" height="132.67176216713136px" id="iMEyE7mSI" transform="translate(0 0.165)" width="923.9999563694789px"/></svg>)
Architect
Baumgartner Partner Architekten AG
location
Stein am Rhein
Dates
Starting point
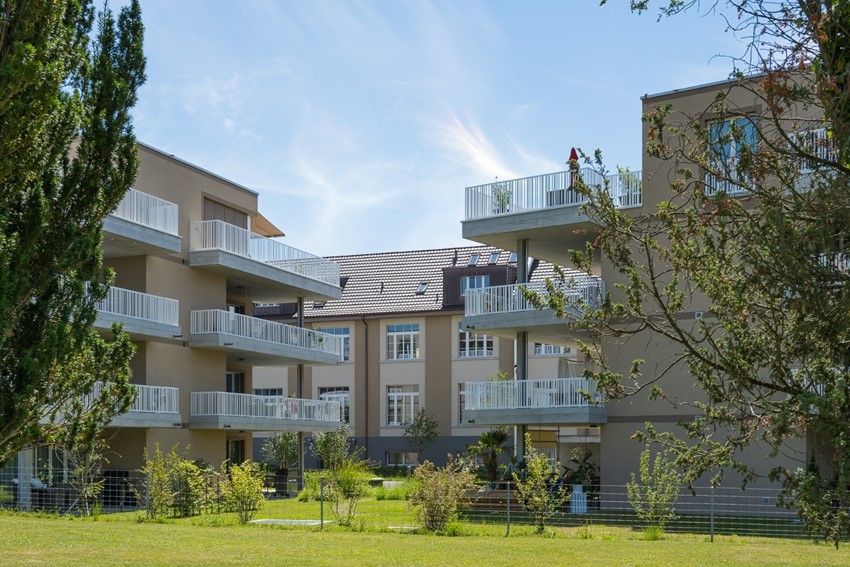
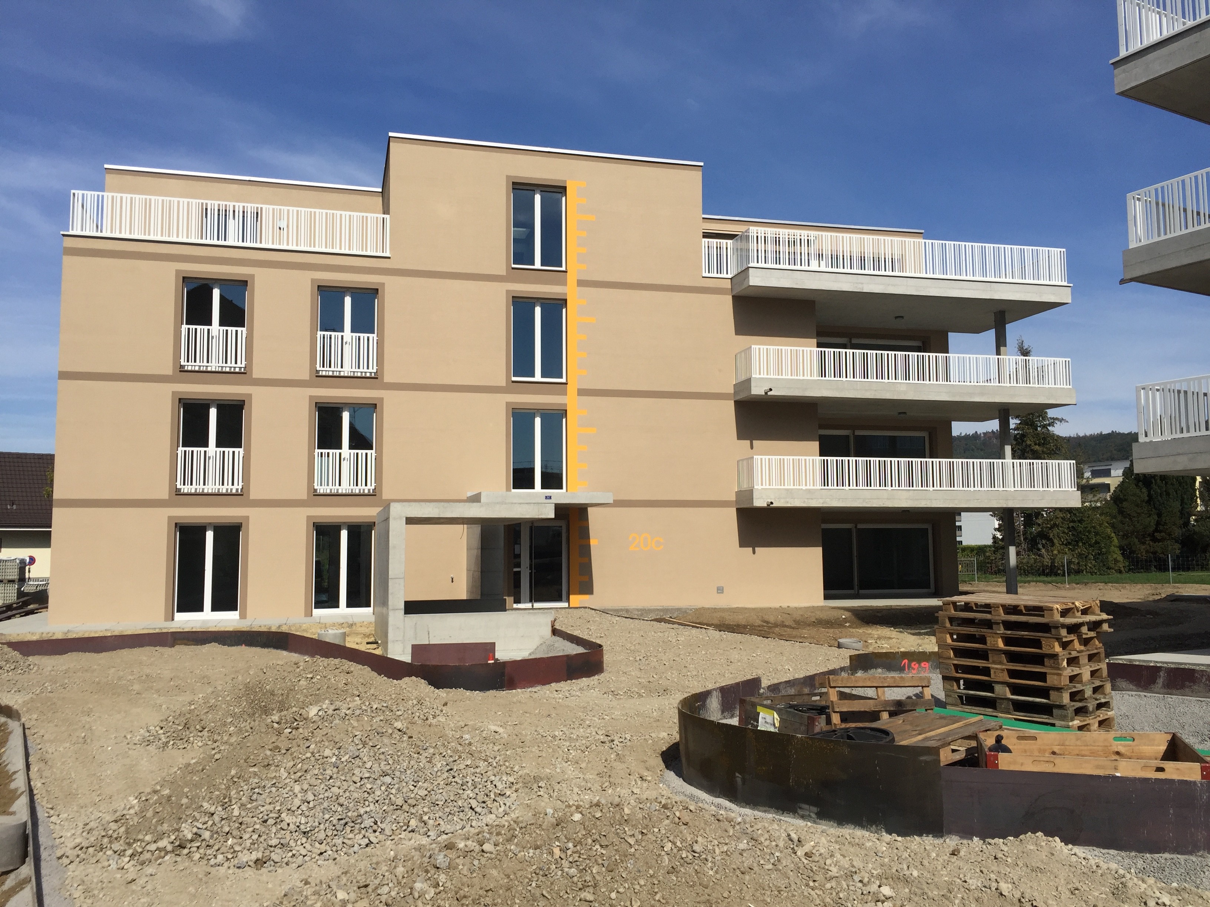
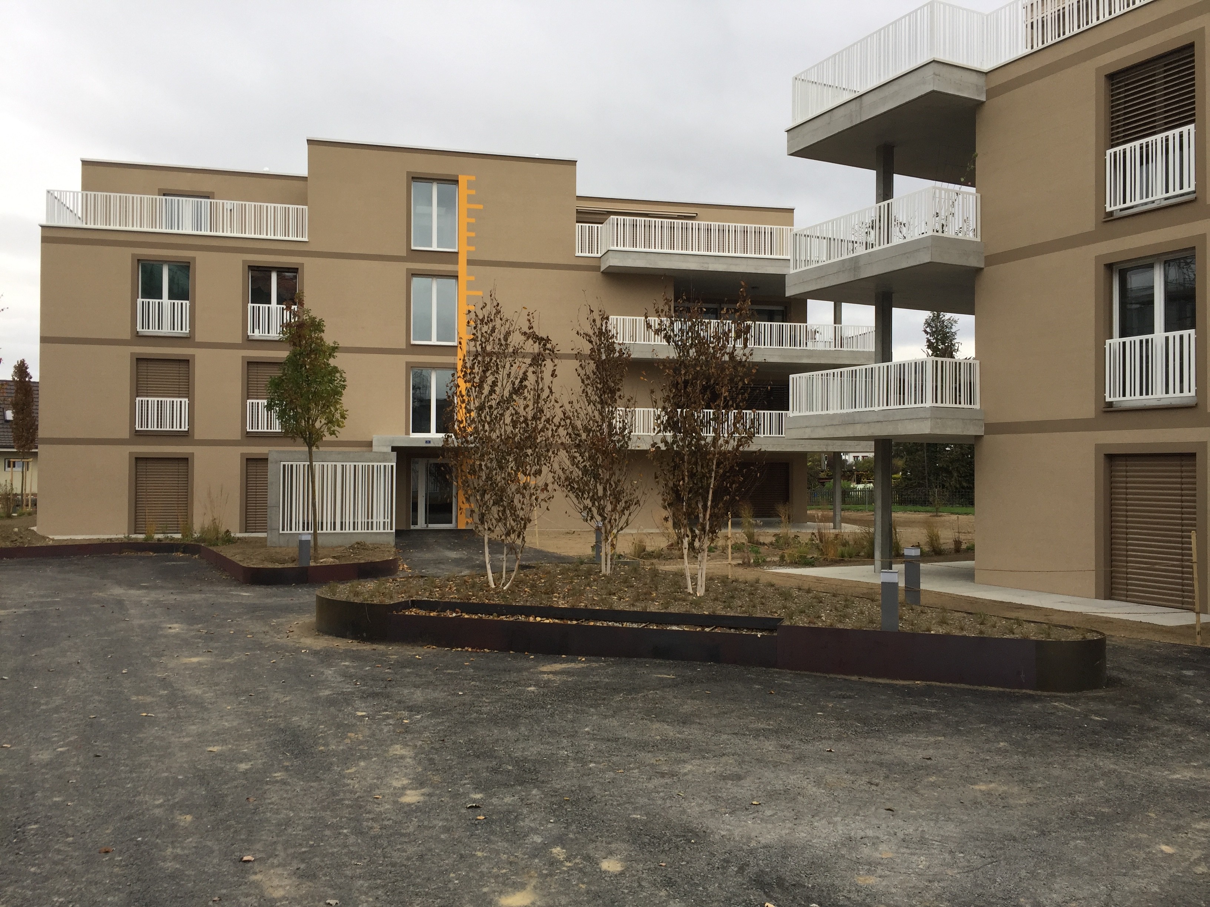
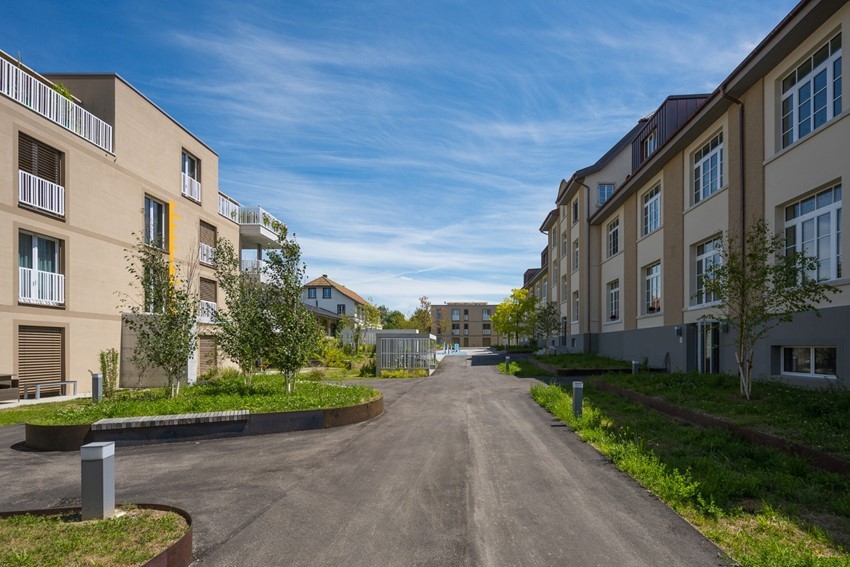
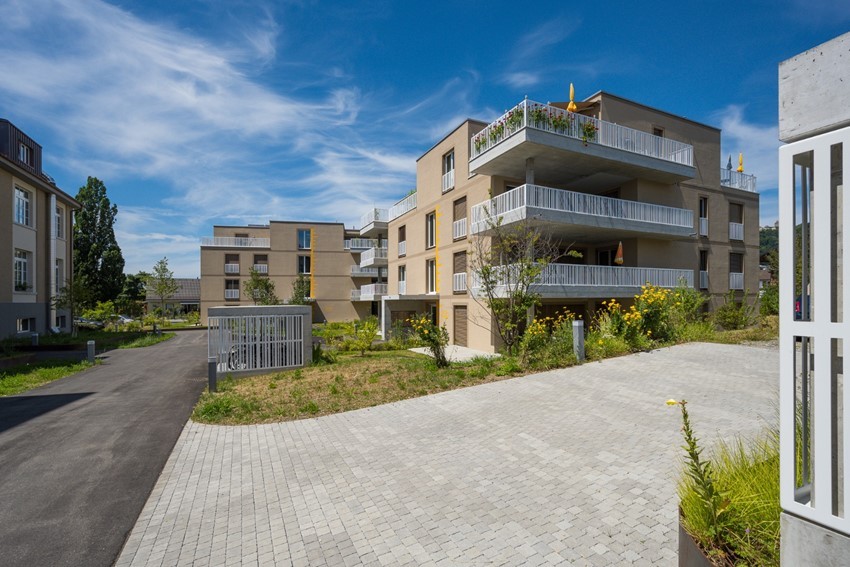
The SCALA residential development, with three apartment buildings, fits into the existing setting around the former Massstabfabrik and the dust silo as part of an extended ensemble.
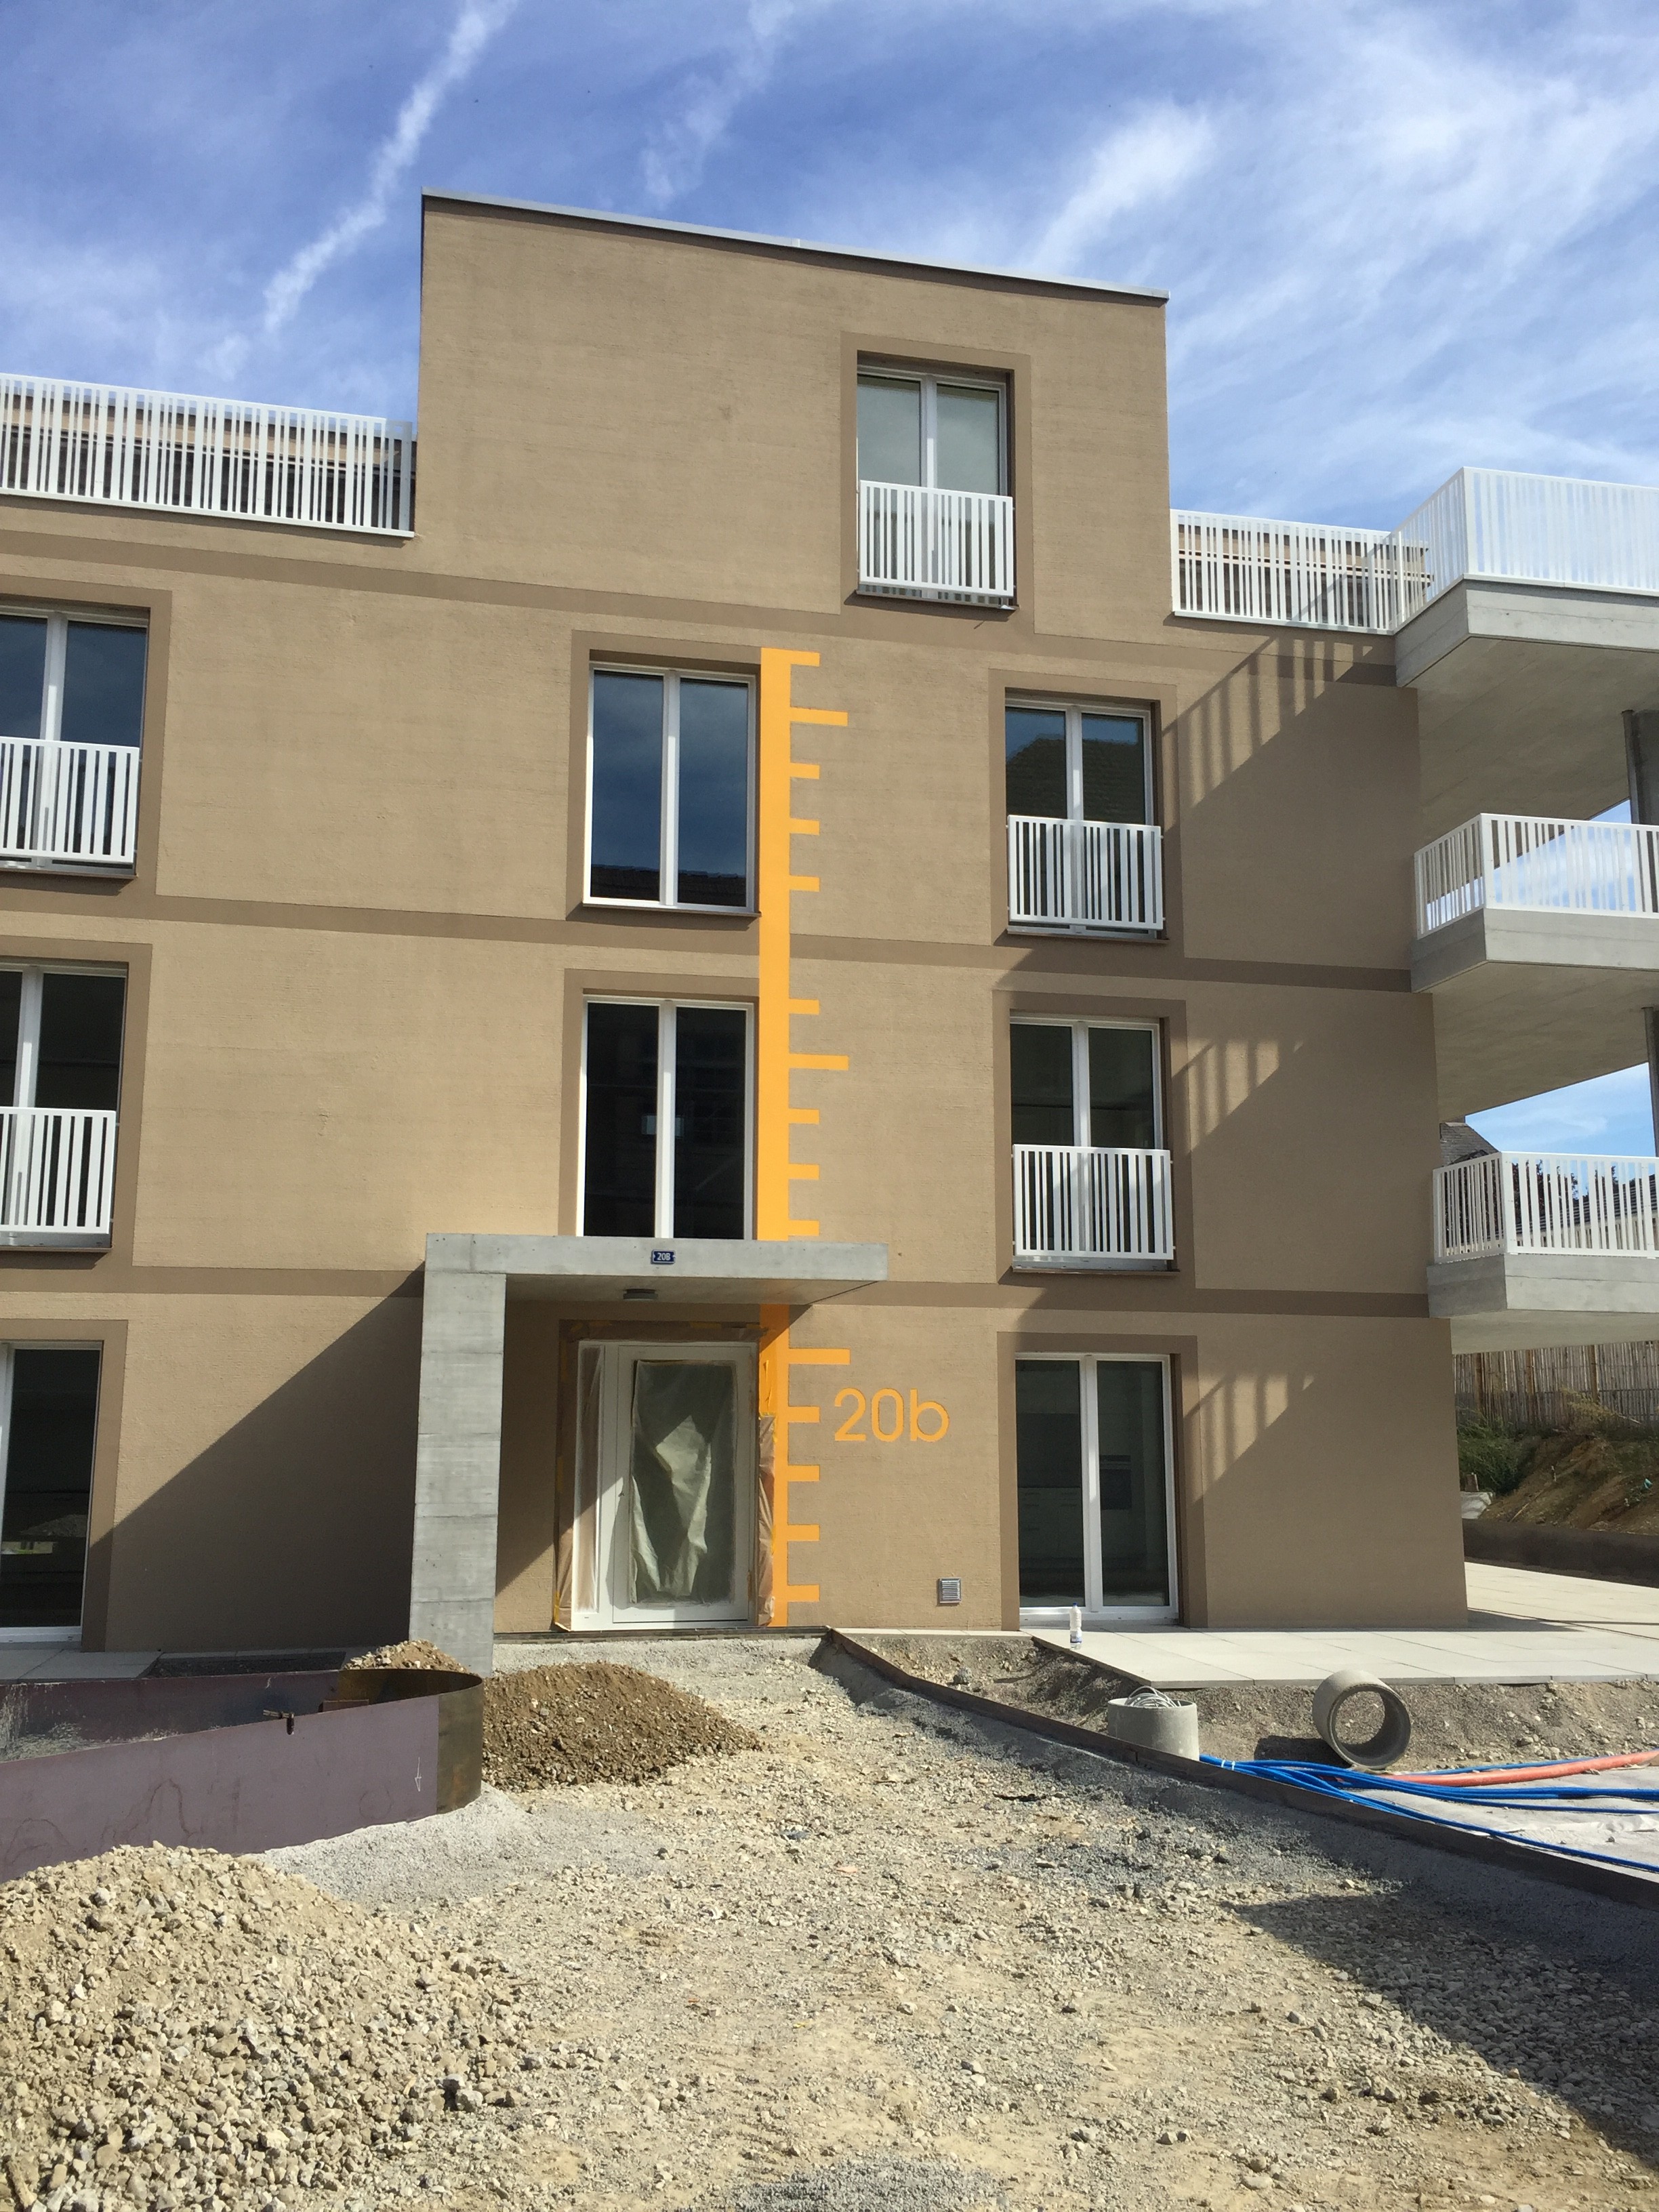
The positioning of the buildings responds to the industrial context and translates it into contemporary residential architecture. The yellow measuring-scale strips on the facades refer to the history of the place and create a visual link to its former use.
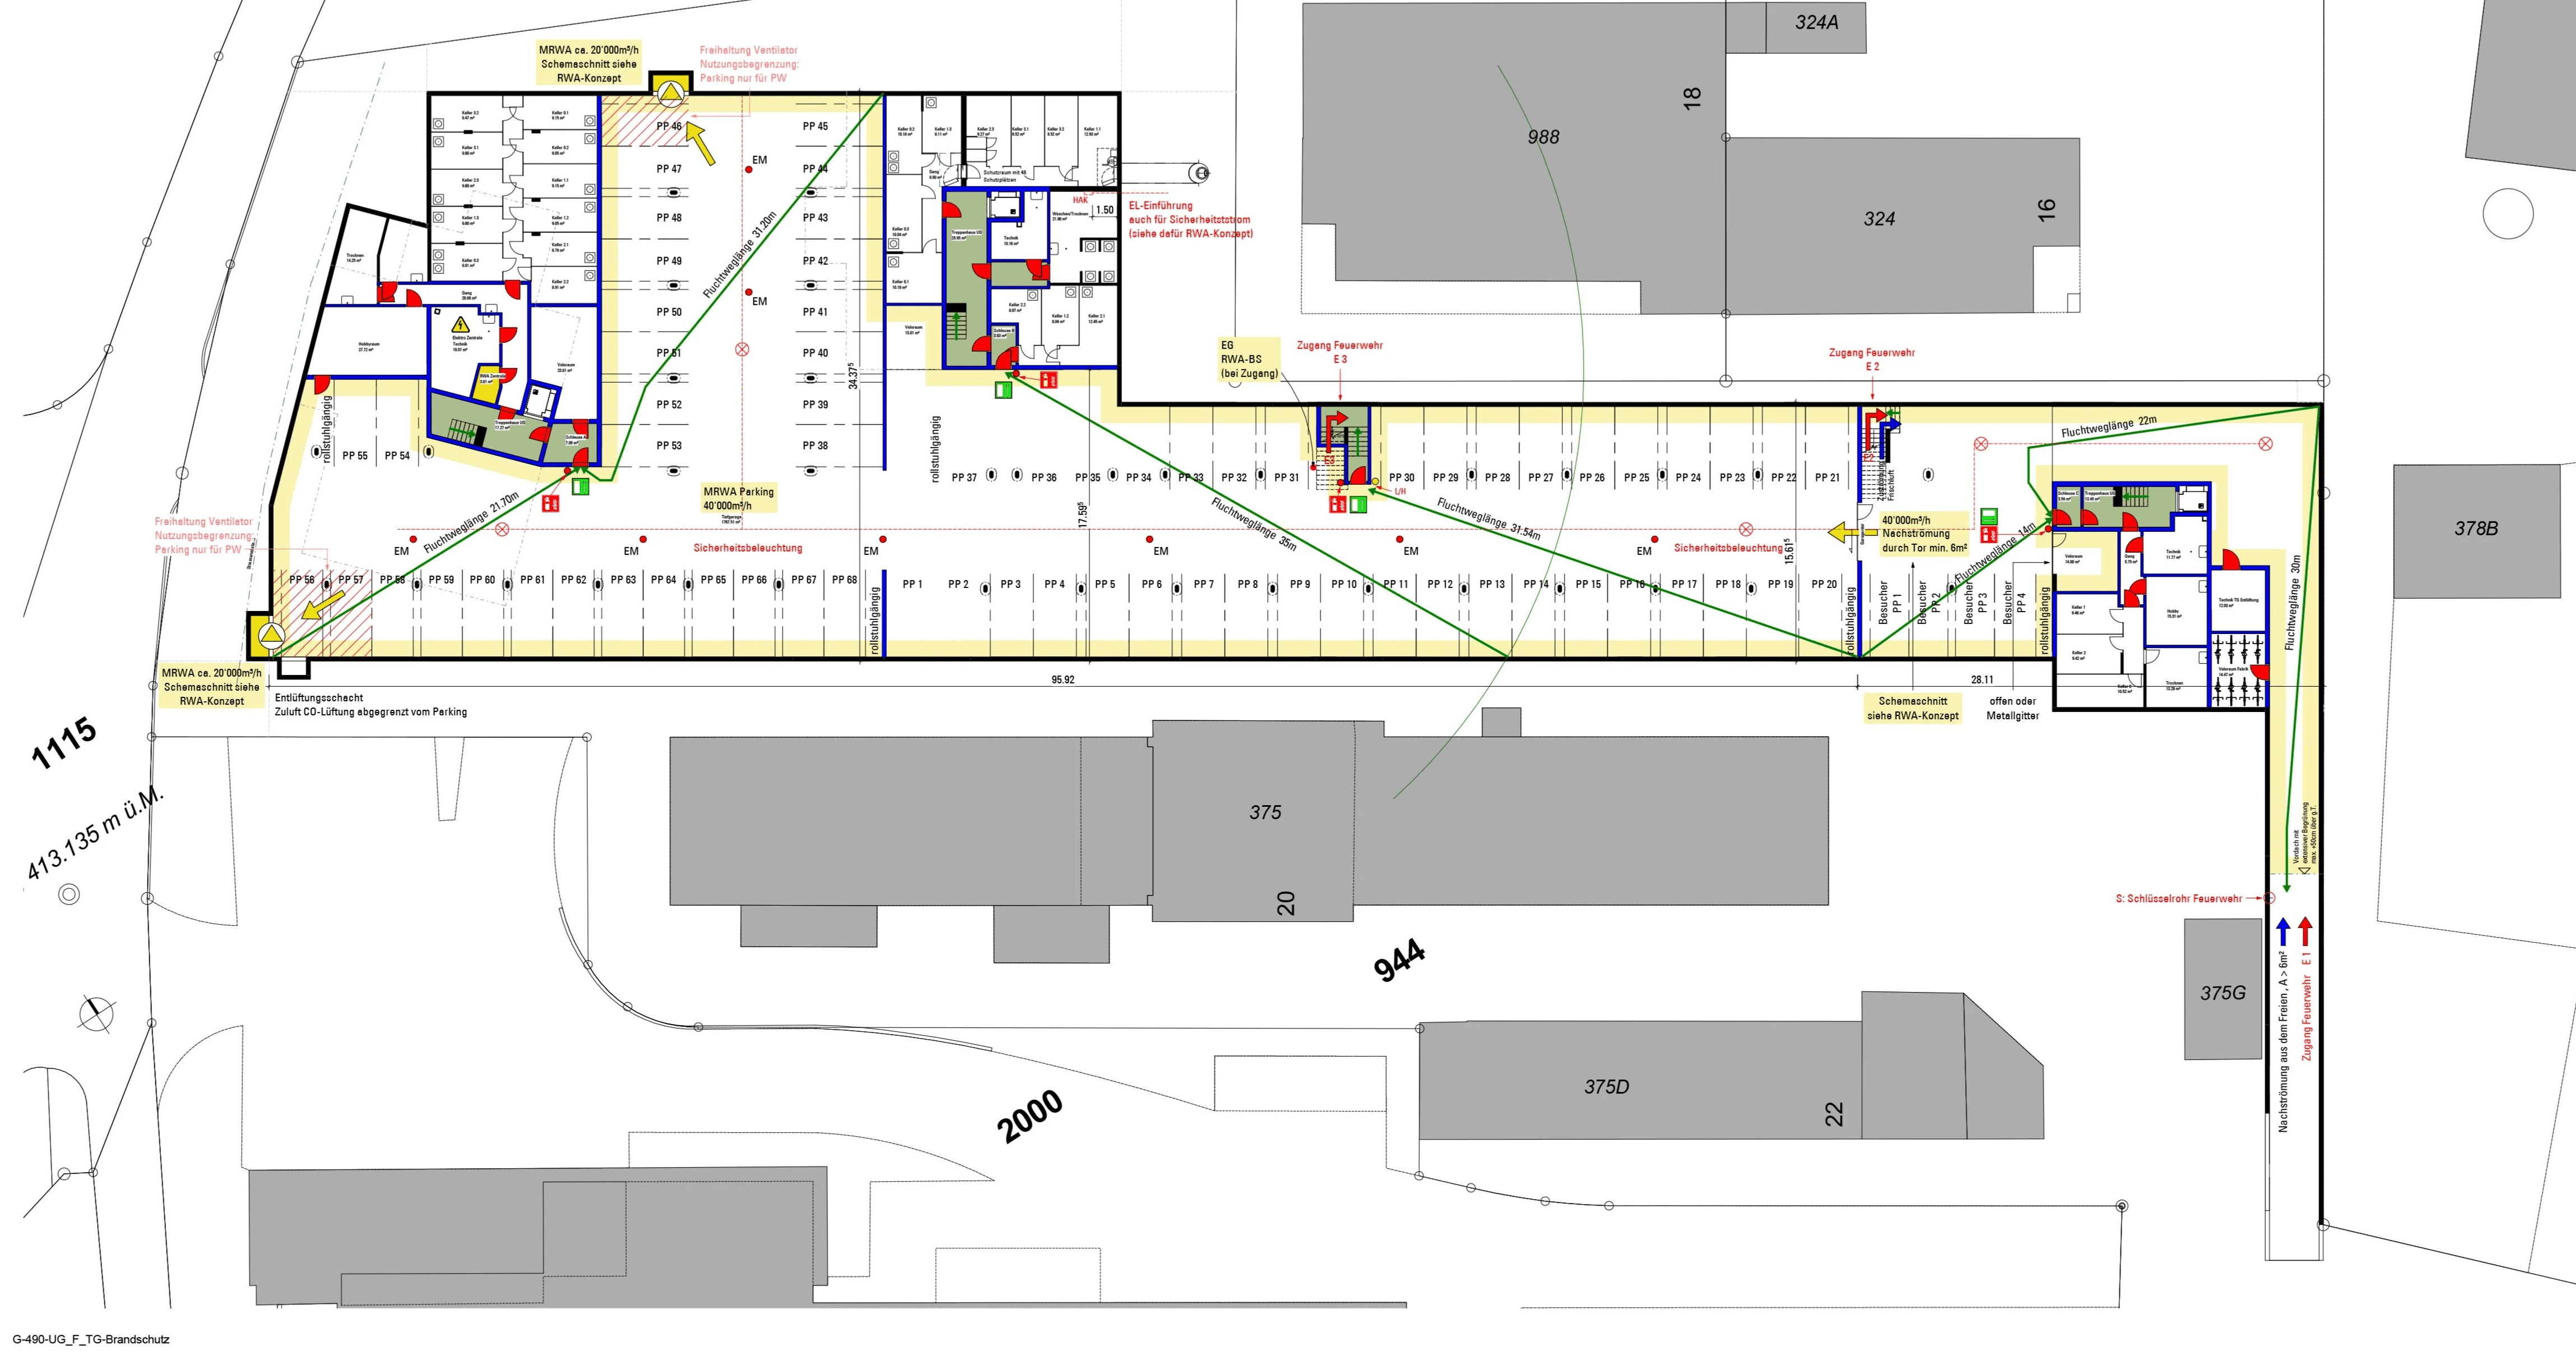
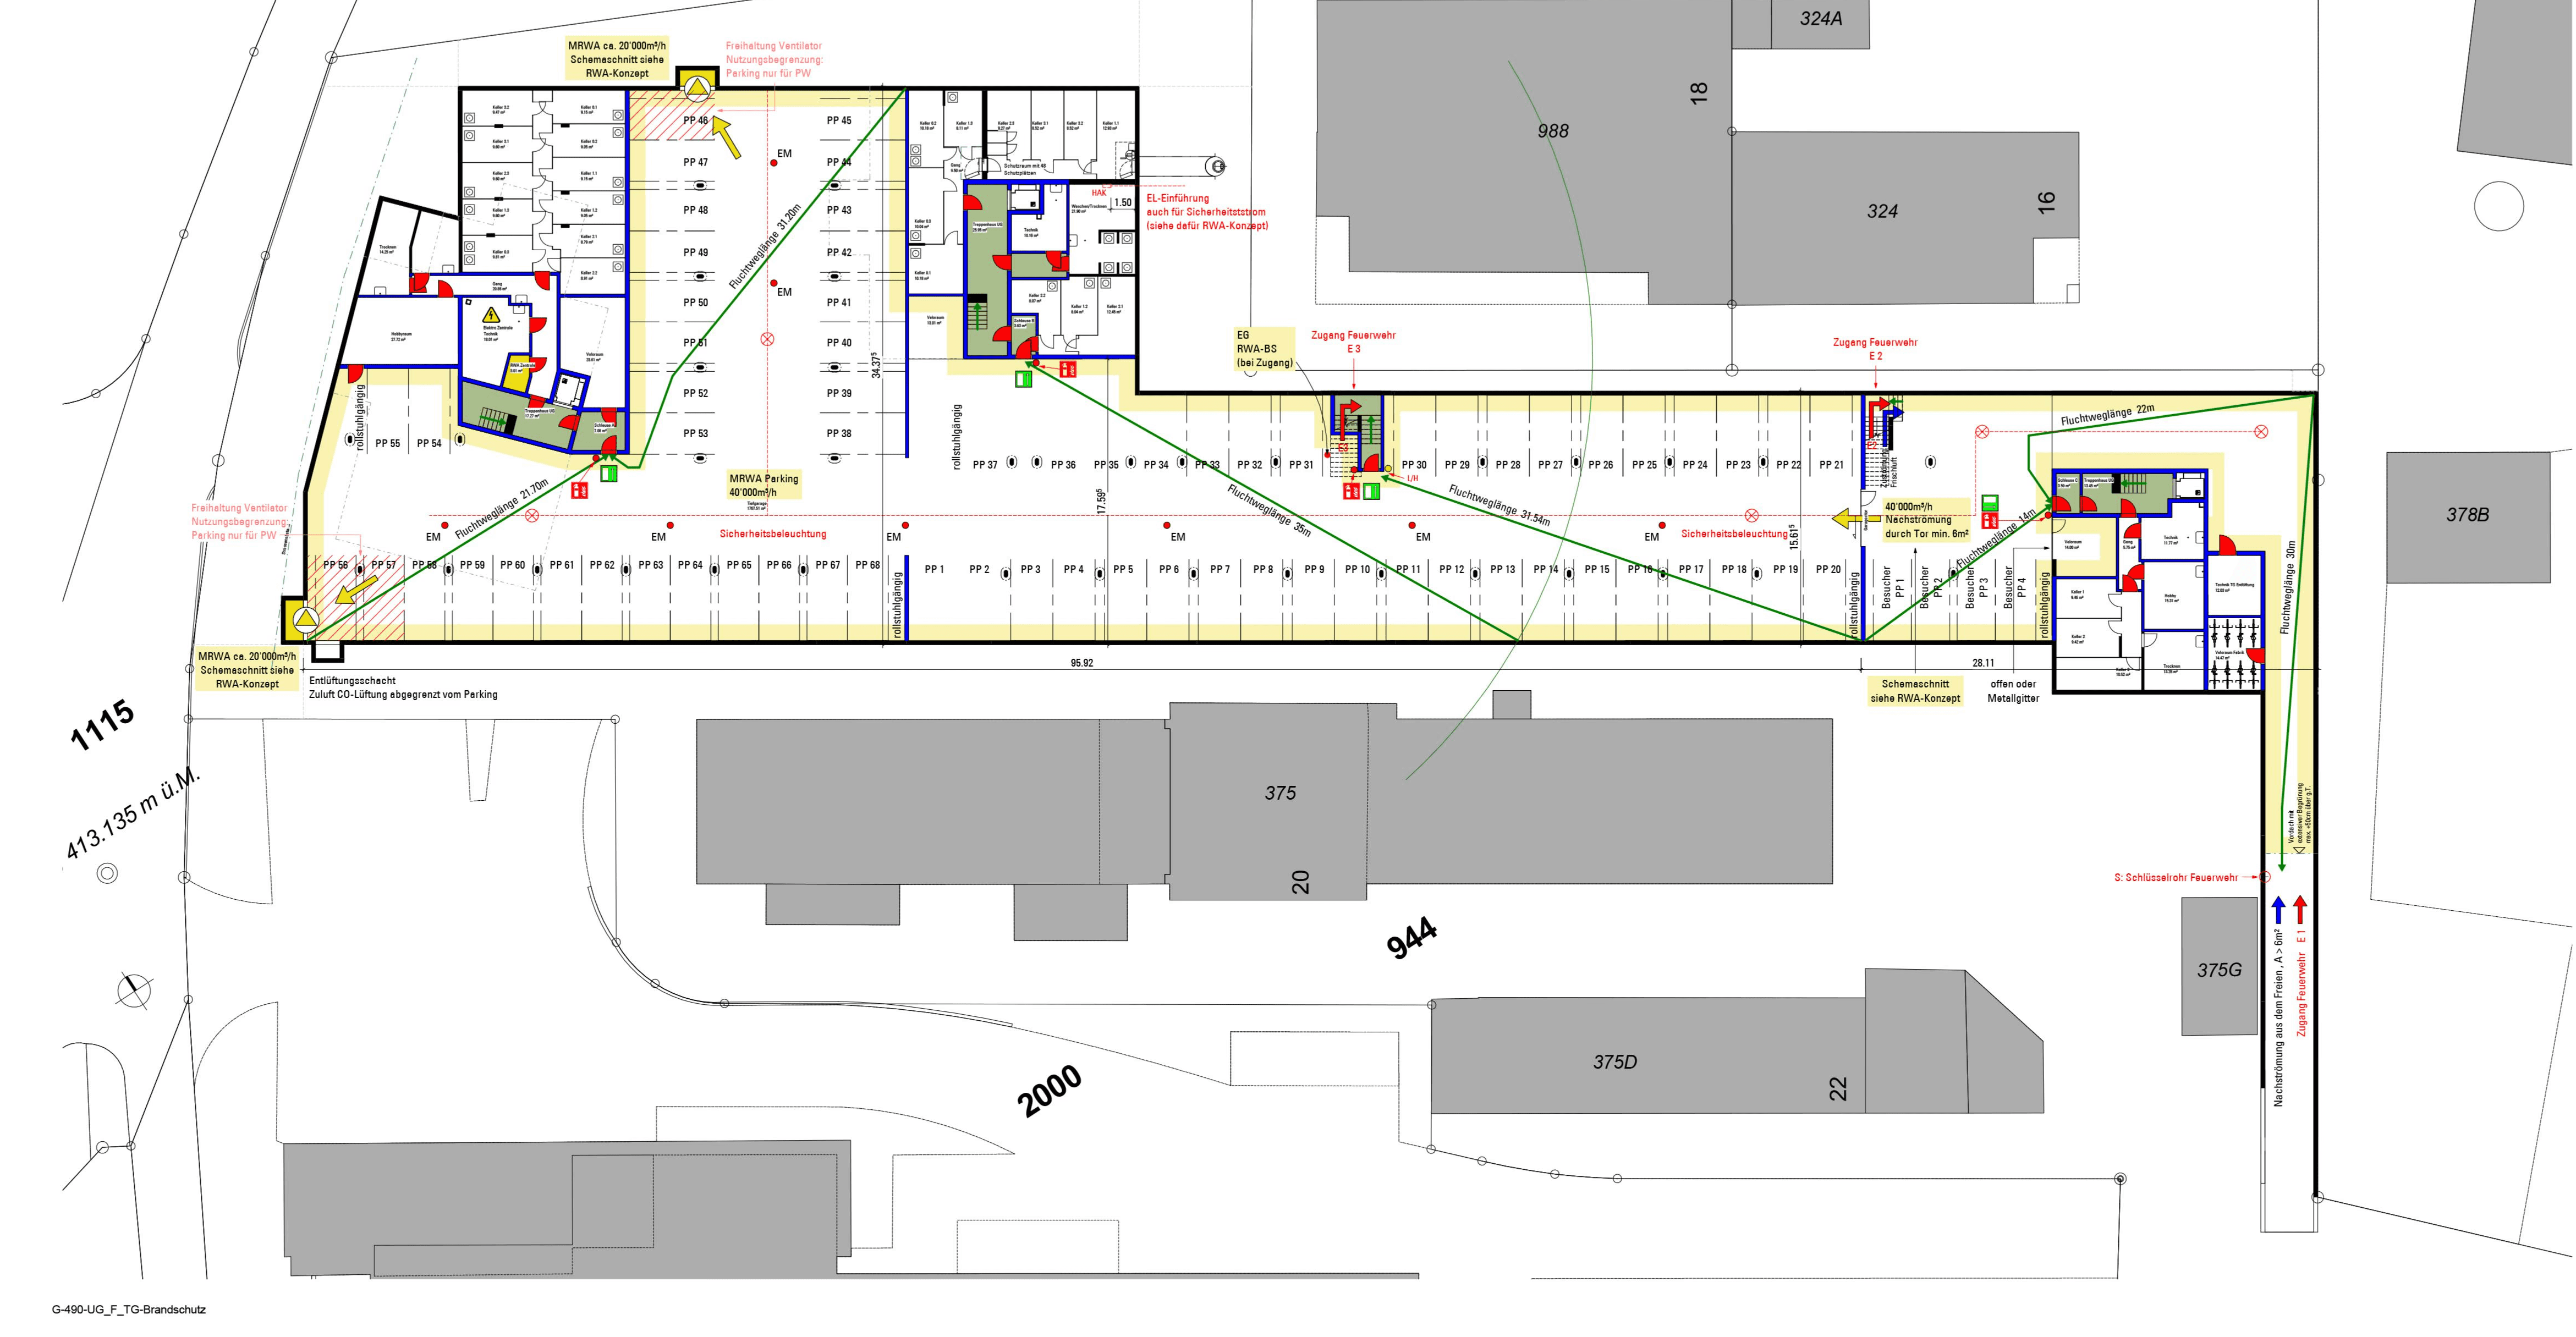
The varying building heights and the shared underground car park, around 125 metres long, placed high demands on the architectural and technical coordination of the overall project. Fire safety, civil protection, gradients, access and the drainage of the large-scale basement levels were among the most complex topics.
What emerged
In close cooperation with the site management, specialist consultants, authorities and client, a precise and robust design was developed that brings the complex technical requirements into line with the architectural idea.
A particular focus was the continuous design of the underground infrastructure and the careful integration of all safety-relevant systems into the overall structure. The size of the underground car park and the many technical interfaces called for tight coordination of everyone involved in the design.
What remains
The SCALA residential development adds a varied housing mix to the existing ensemble and contributes to the lasting revival of the neighbourhood. The differentiated positioning of the buildings and the design reference to the industrial past create a coherent overall picture with a distinct identity.
Preparation of working and detail drawings
Coordination of, and responsibility for, the construction and detail design
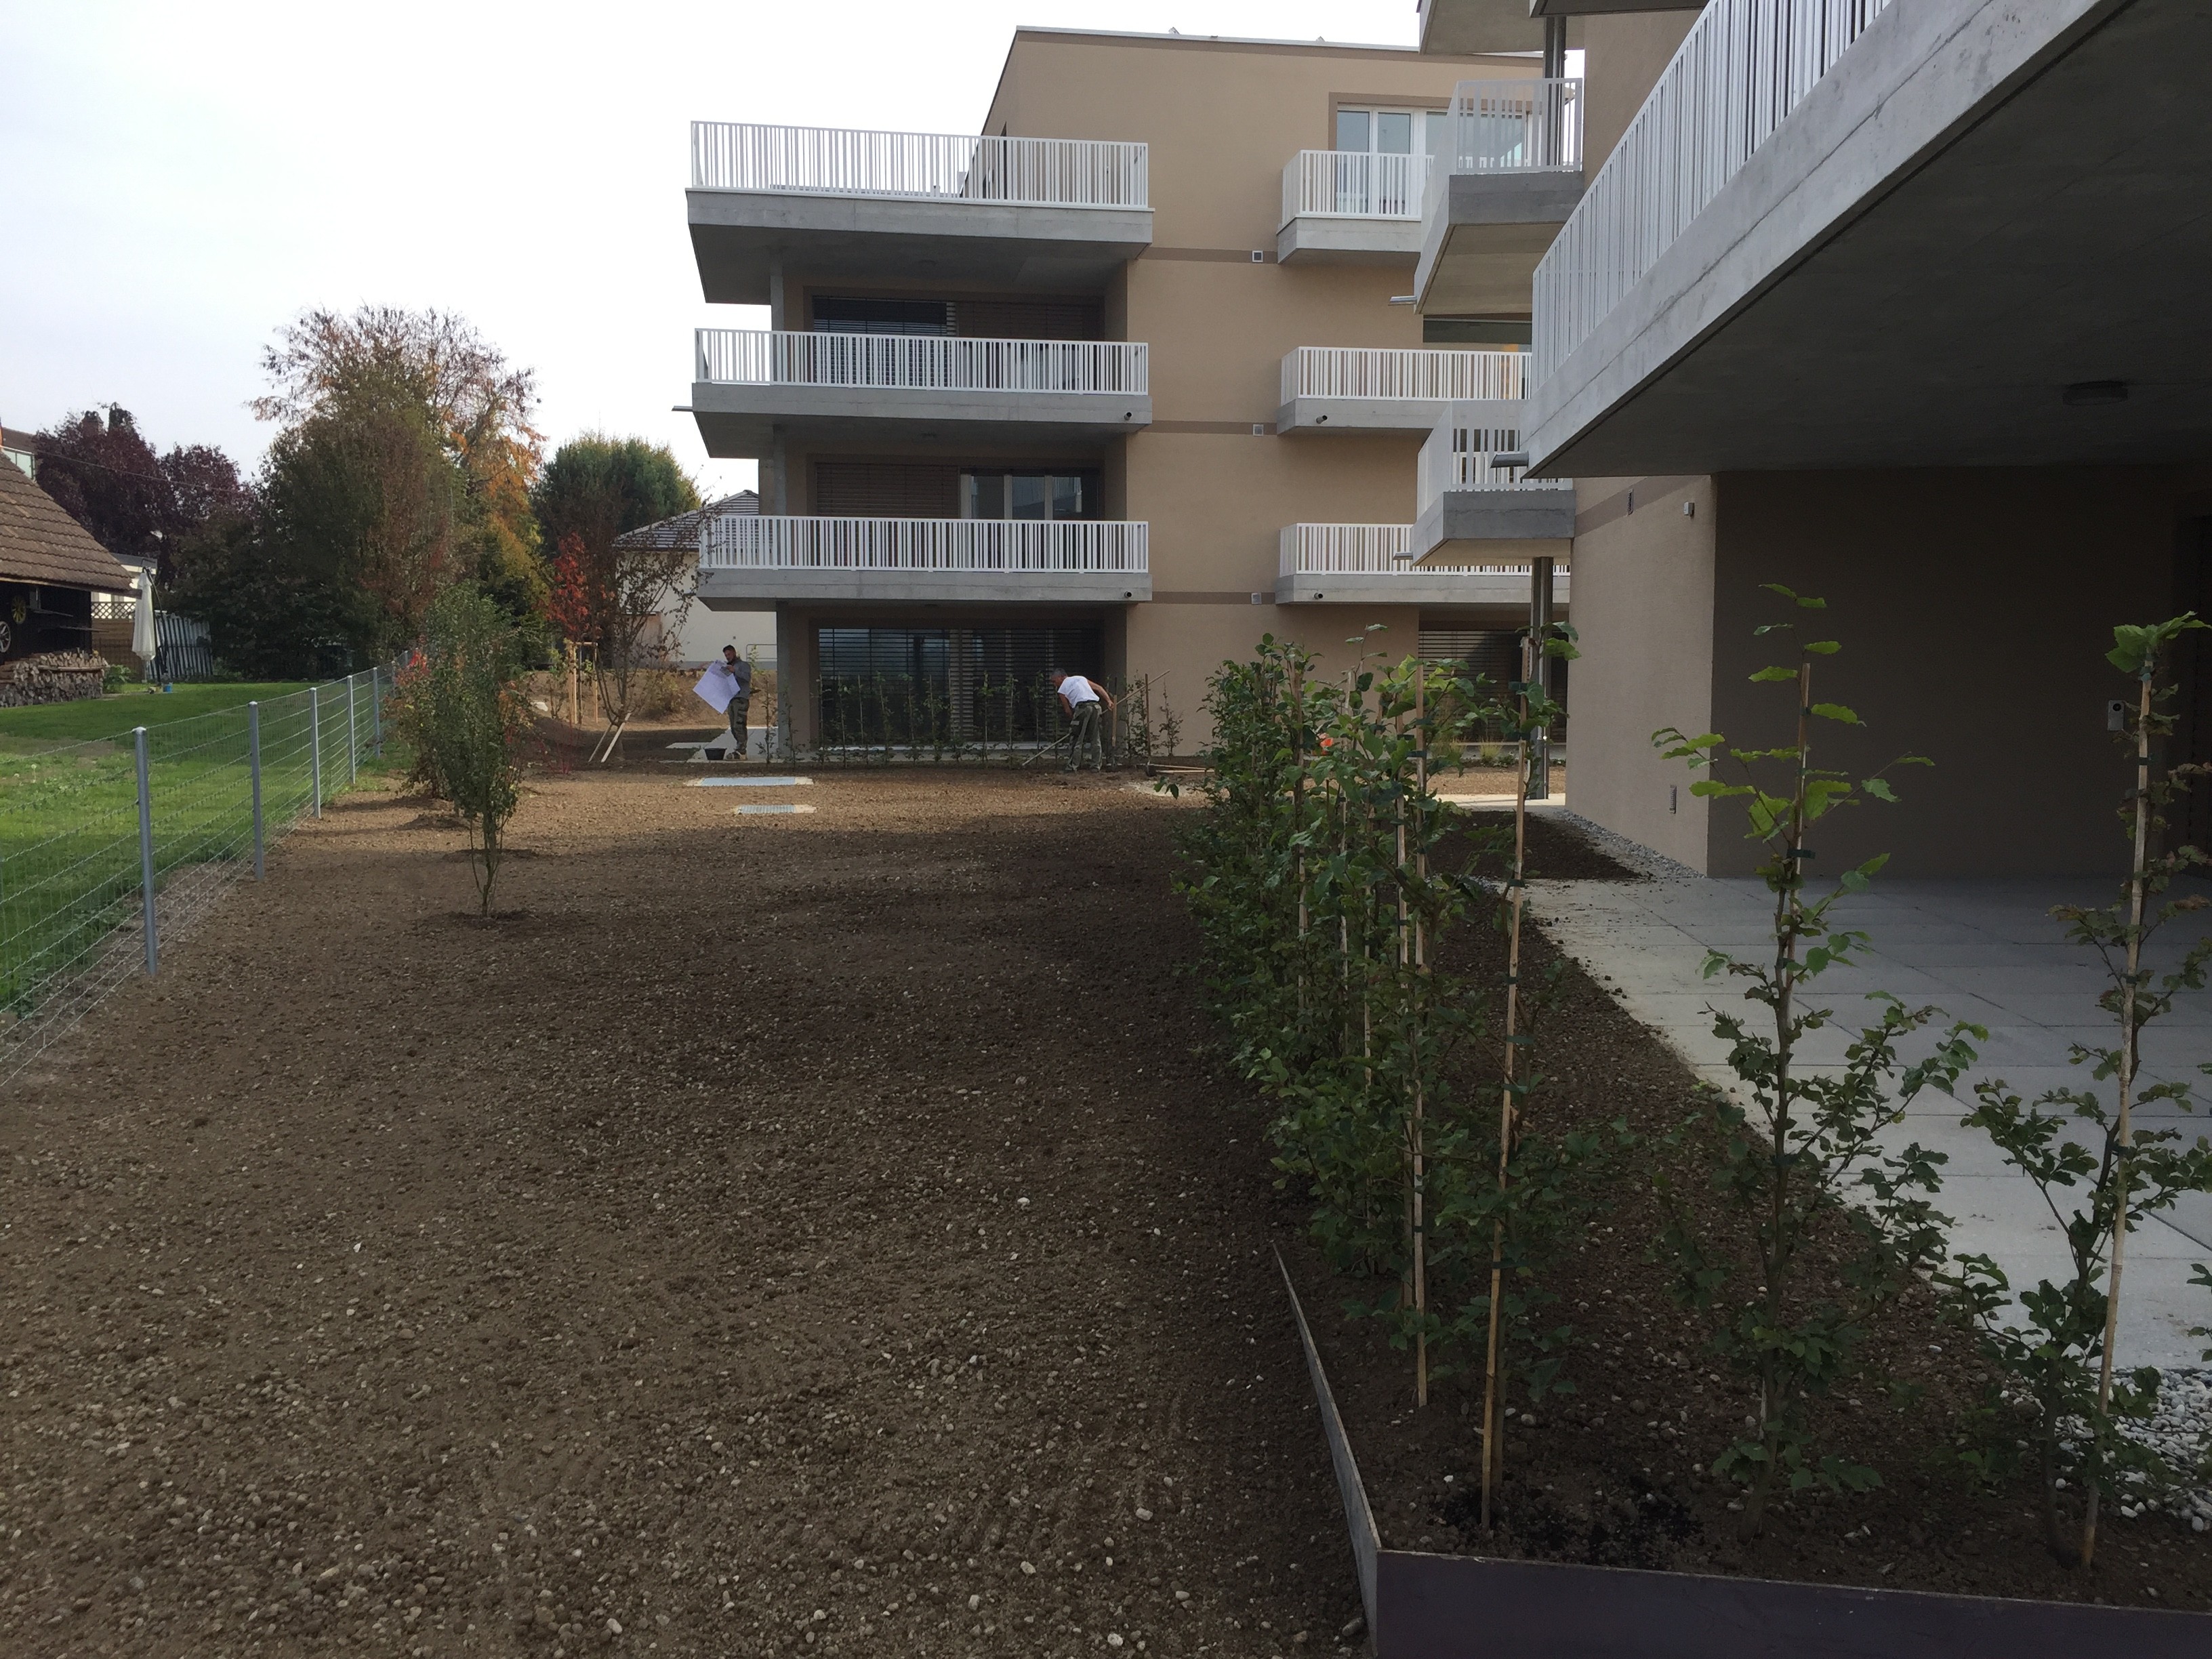
Drainage design and excavation works
Preparation of fire safety plans
Development of a smoke extraction concept for the underground car park
Preparation of fire brigade response plans
Preparation of civil defence shelter plans
Preparation of site installation plans
Preparation of as-built plans
Preparation of letting plans
Volume calculations to SIA 416 and SIA 116
Coordination of specialist consultants
Support for integrated design coordination across all project phases
ALL IMAGES
" height="132.67176216713136px" id="wp3lyciCV" transform="translate(0 0.165)" width="923.9999563694789px"/></svg>)