" height="132.67176216713136px" id="iMEyE7mSI" transform="translate(0 0.165)" width="923.9999563694789px"/></svg>)
Architect
Studio Wirz
Client
Privat
location
Winterthur
Dates
Starting point
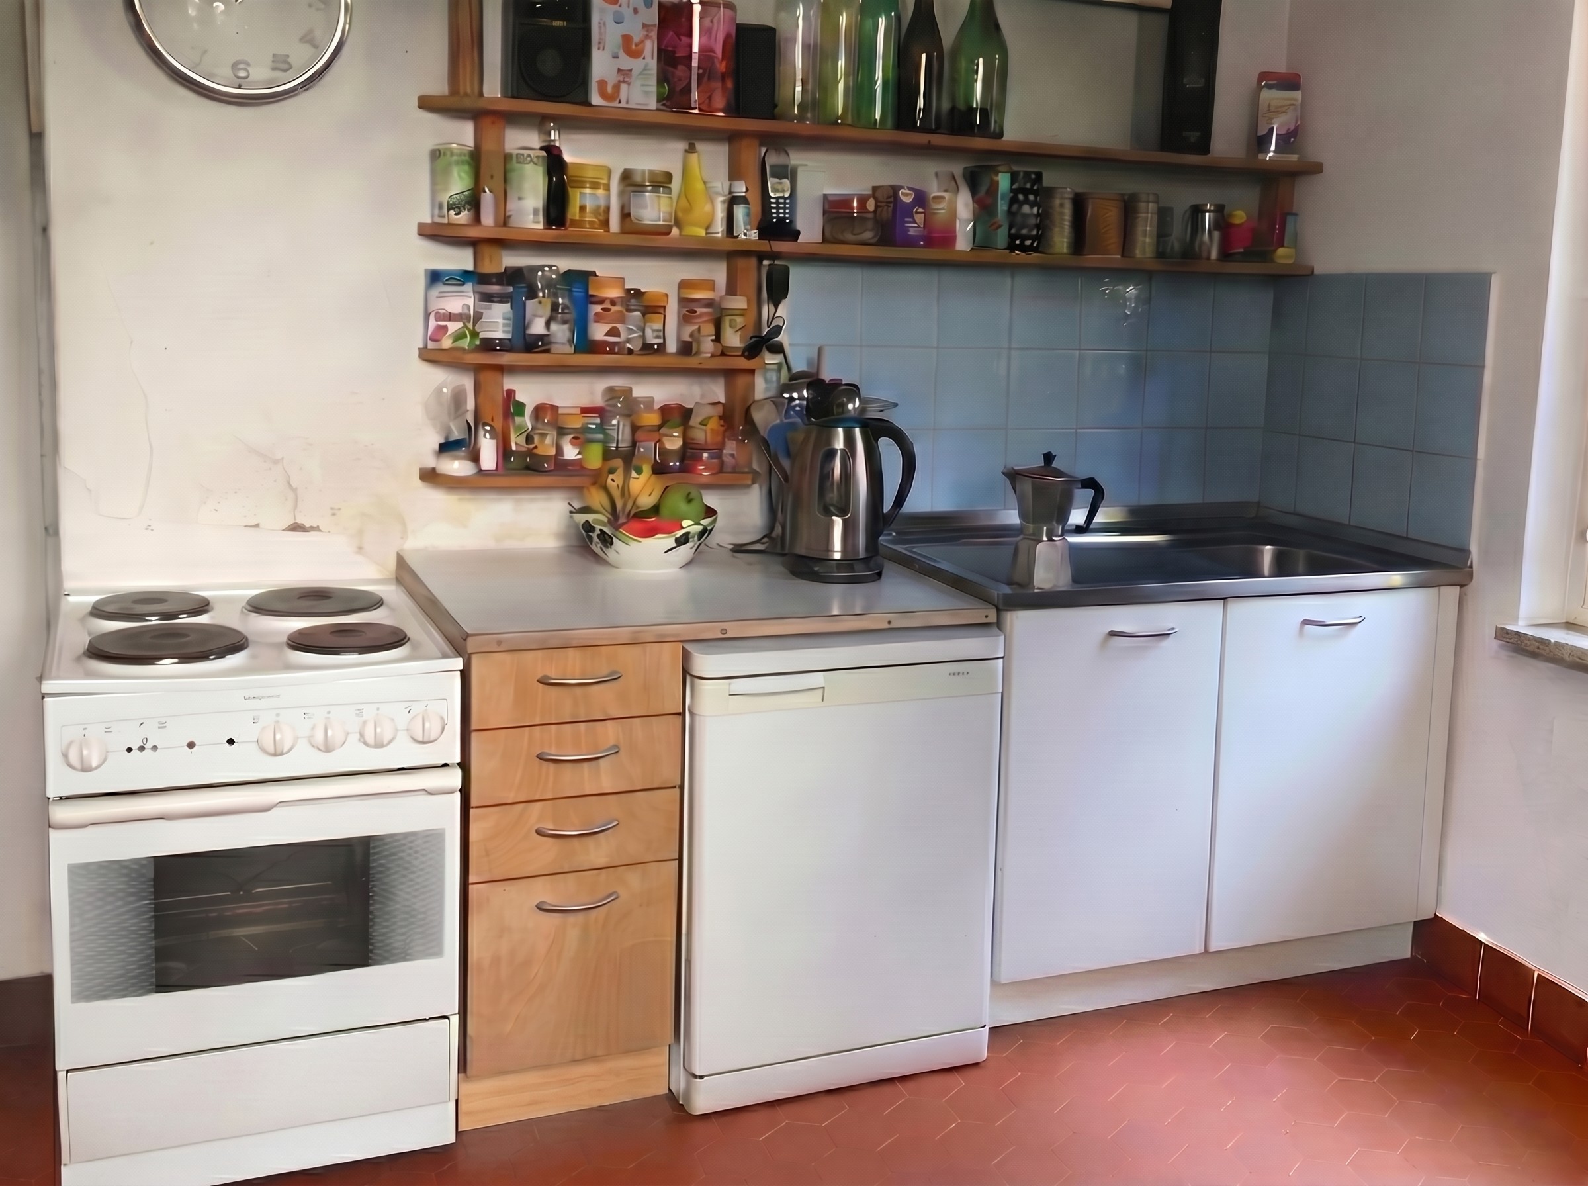
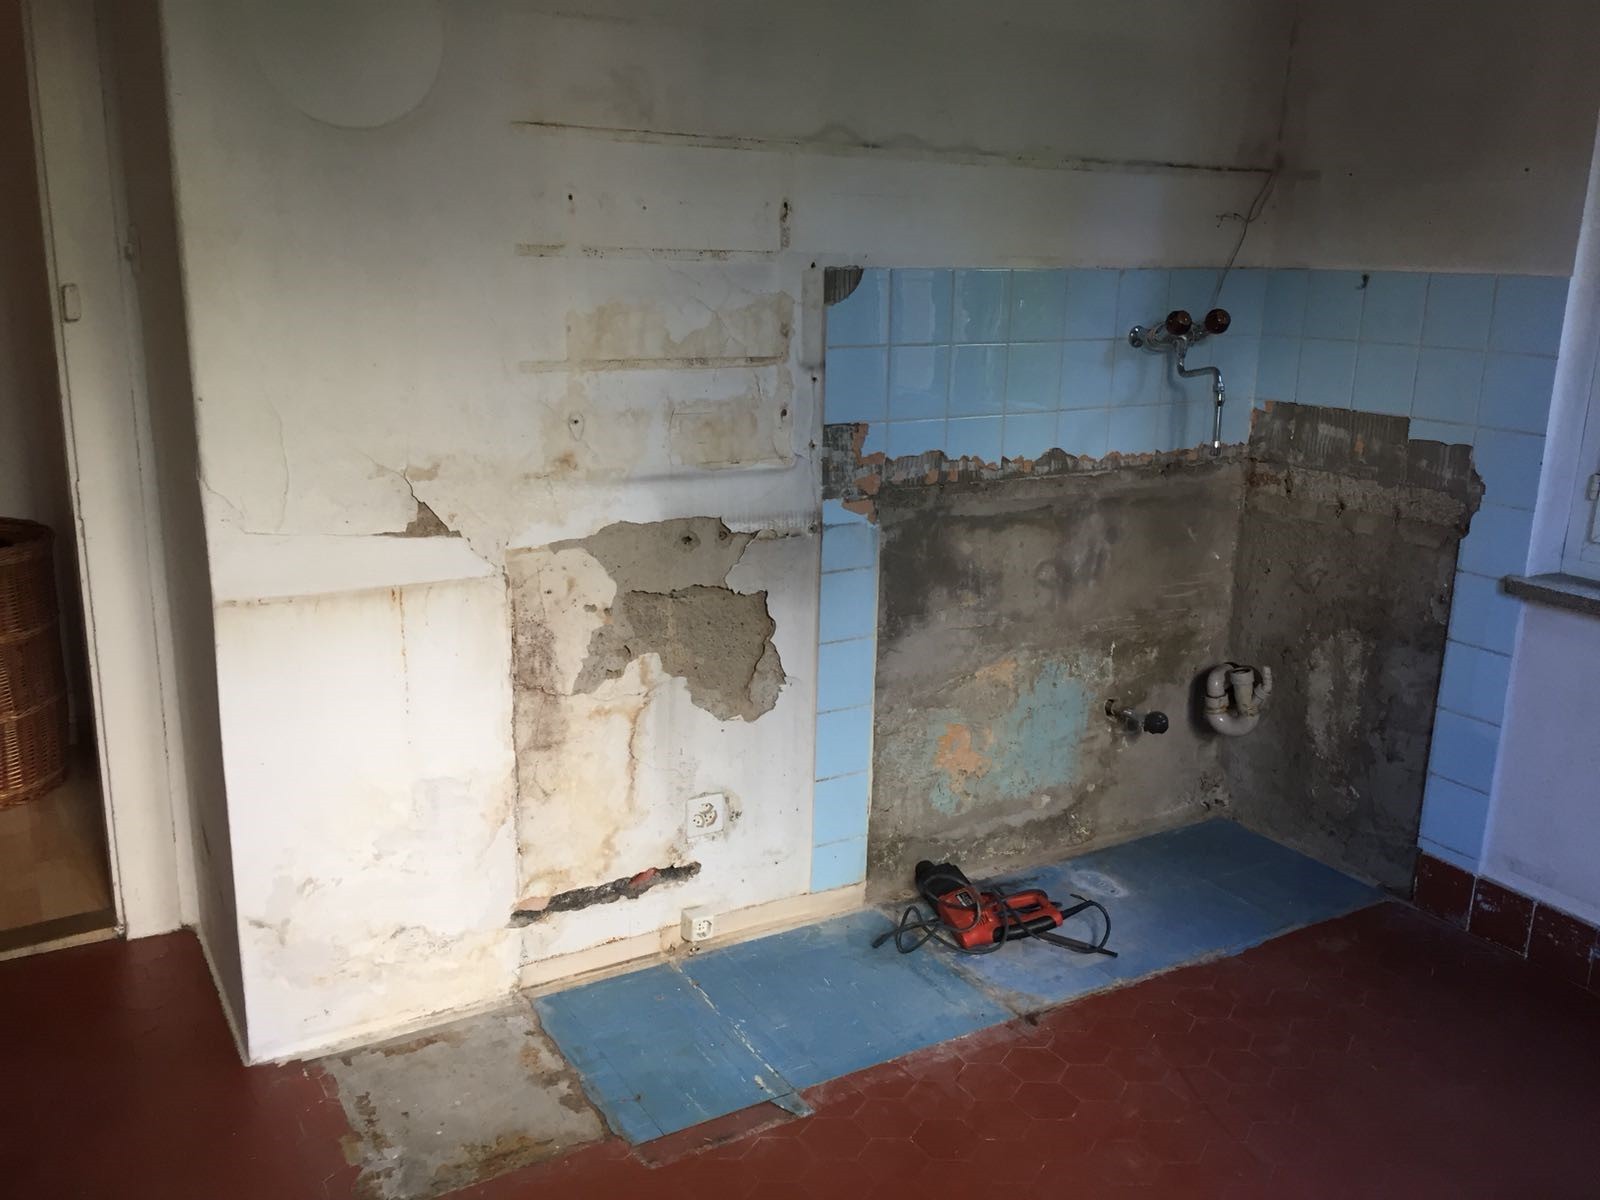
The task was to renew the existing kitchen completely while preserving the character of the room. The historic slurry render, the rounded wall corners and the red tiled floor were to be kept and continue to shape the identity of the room.
The design had to fit into the existing structure, as the floor plan was to remain unchanged. At the same time, the kitchen had to be adapted to current technical requirements and a solution developed on a limited budget that meets the needs of the residents.
What emerged
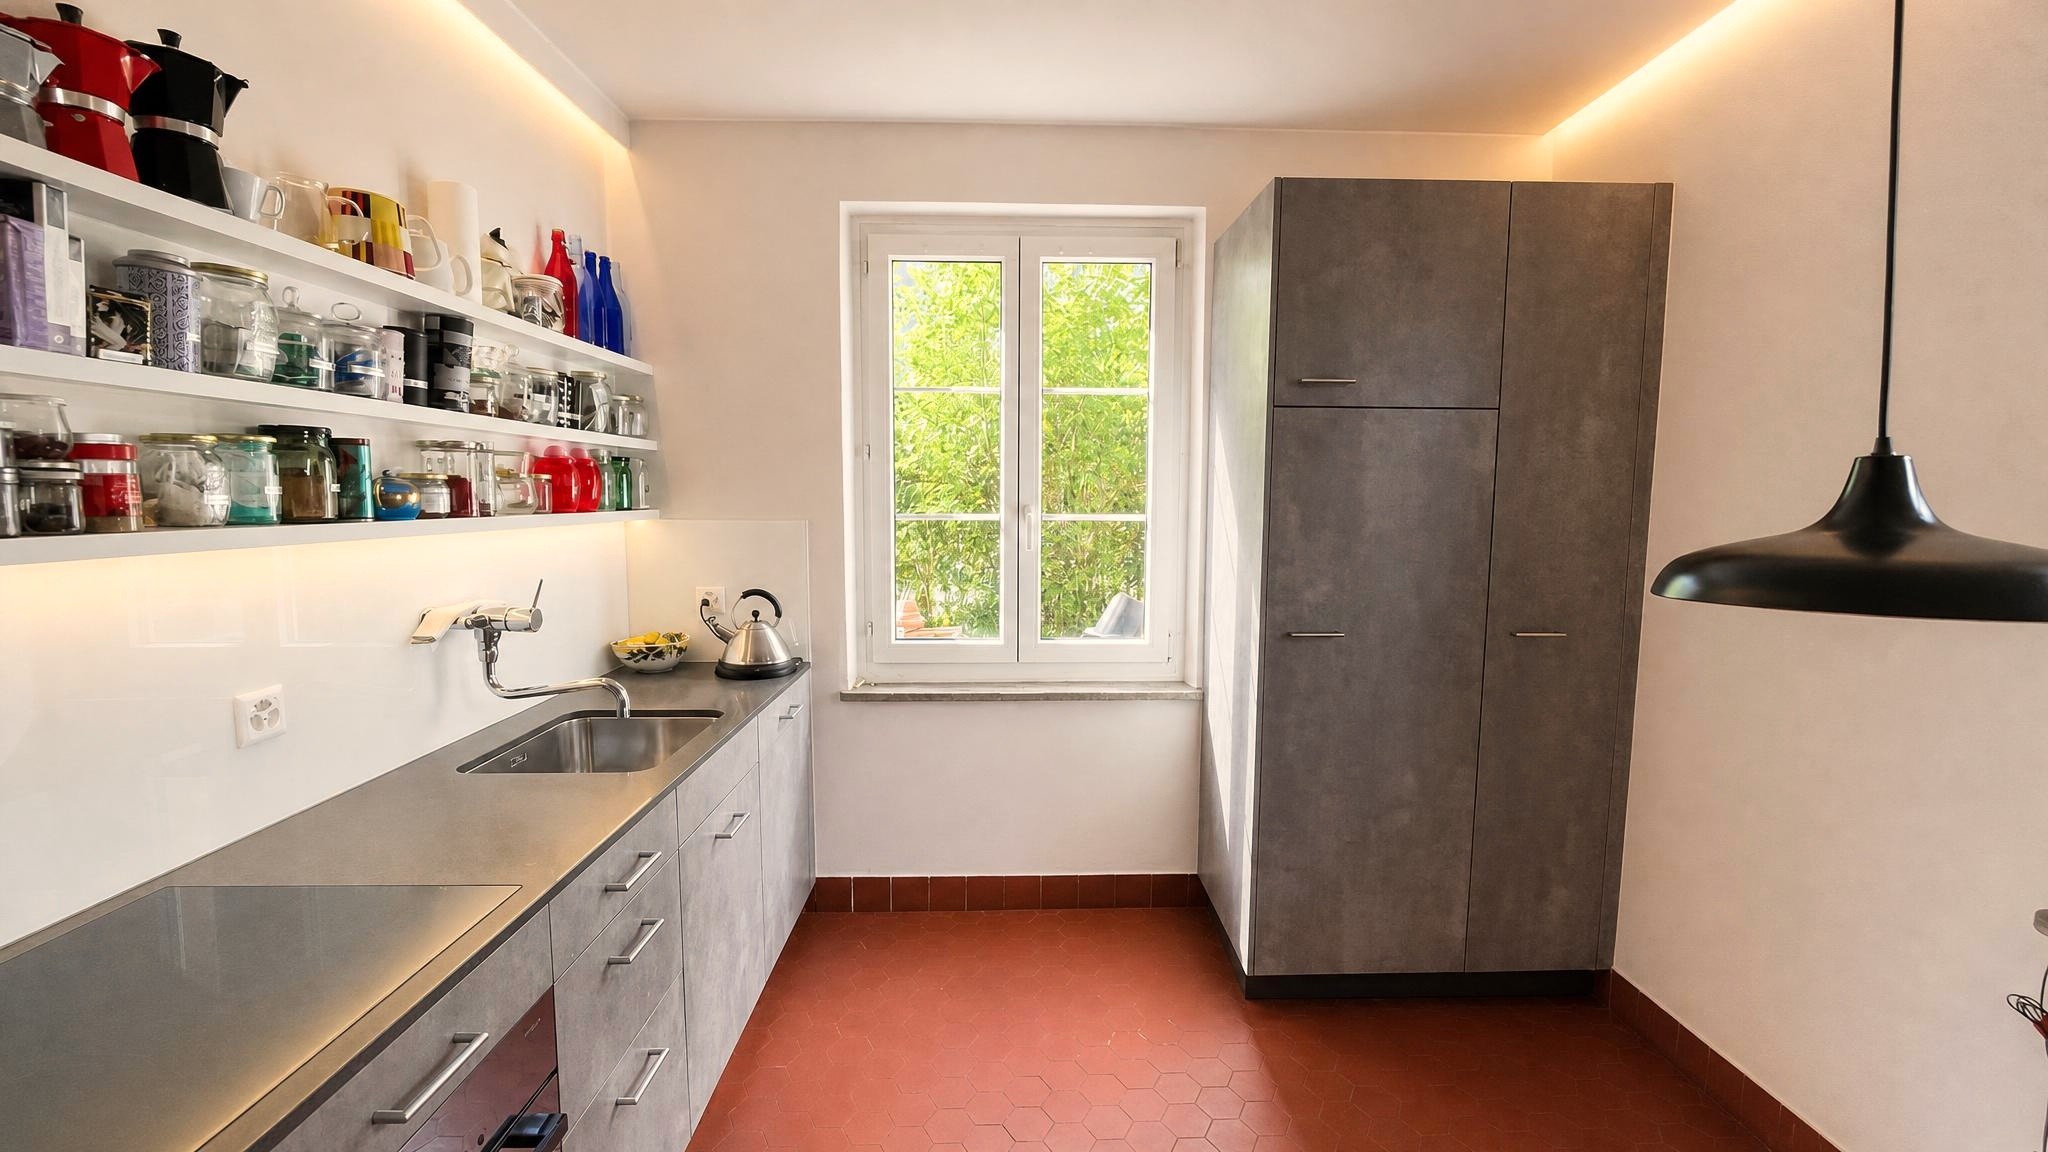
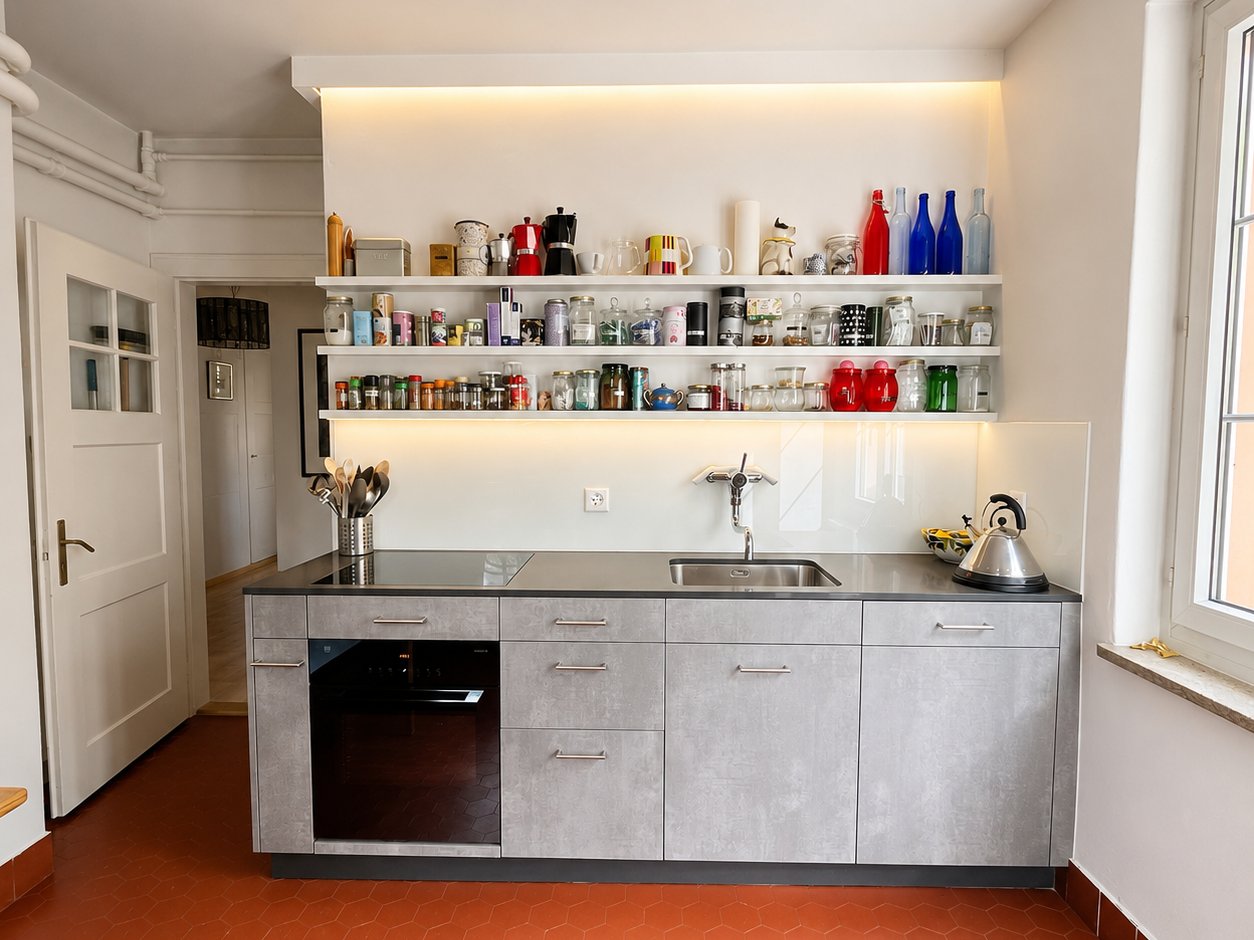
Instead of a standard kitchen, a concept was developed that puts the existing building at its centre. The new kitchen was given a restrained colour scheme so that the characteristic floor continues to define the room.
Leaving out wall cabinets and a conventional extractor hood created an open, light atmosphere. Open shelves with integrated lighting provide storage without weighing down the room visually. All appliances, electrical installations and plumbing were also renewed and brought up to current standards.
What remains
The result is a kitchen that fits naturally into the existing building and preserves the original character of the room. Despite the limited budget, a tailor-made solution was achieved, matched to the habits and needs of the residents.
Analysis of the existing building
Design and visual concept
Material and colour concept
Construction and detail design
Coordination of technical adjustments
Site management
ALL IMAGES
" height="132.67176216713136px" id="wp3lyciCV" transform="translate(0 0.165)" width="923.9999563694789px"/></svg>)