" height="132.67176216713136px" id="iMEyE7mSI" transform="translate(0 0.165)" width="923.9999563694789px"/></svg>)
Architect
Baumgartner Partner Architekten AG
location
Stein am Rhein
Dates
Starting point
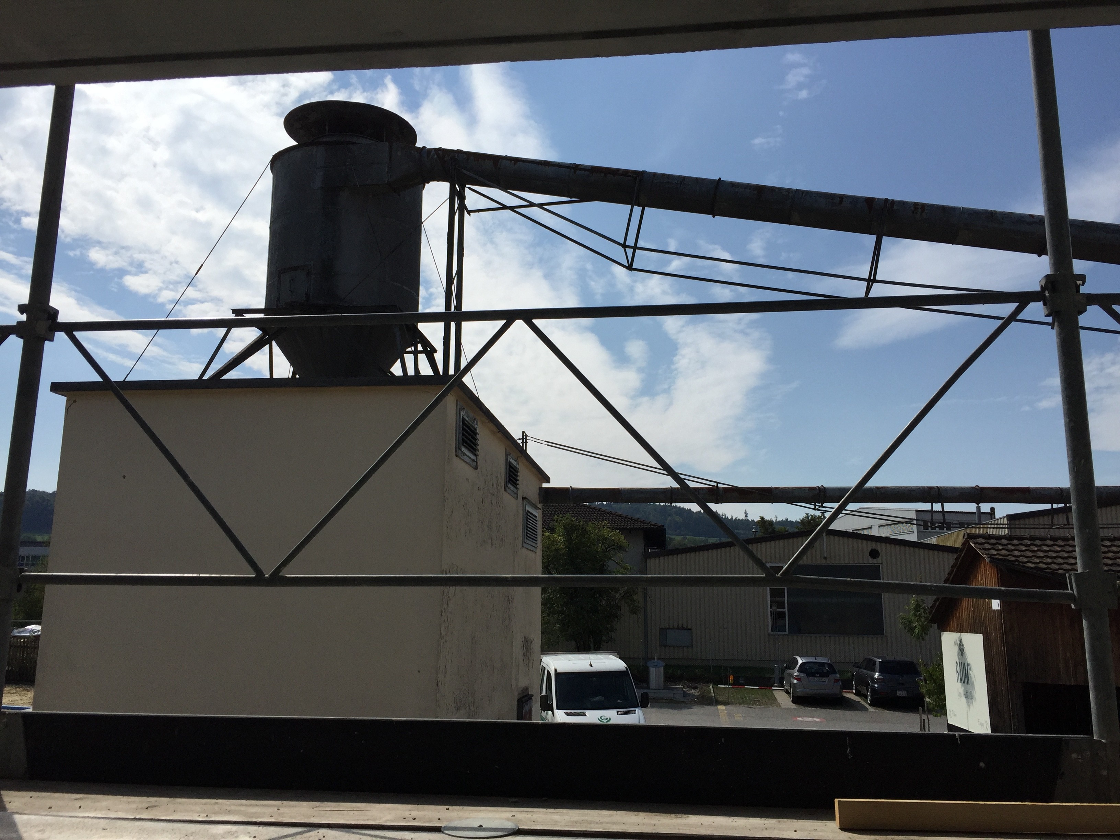
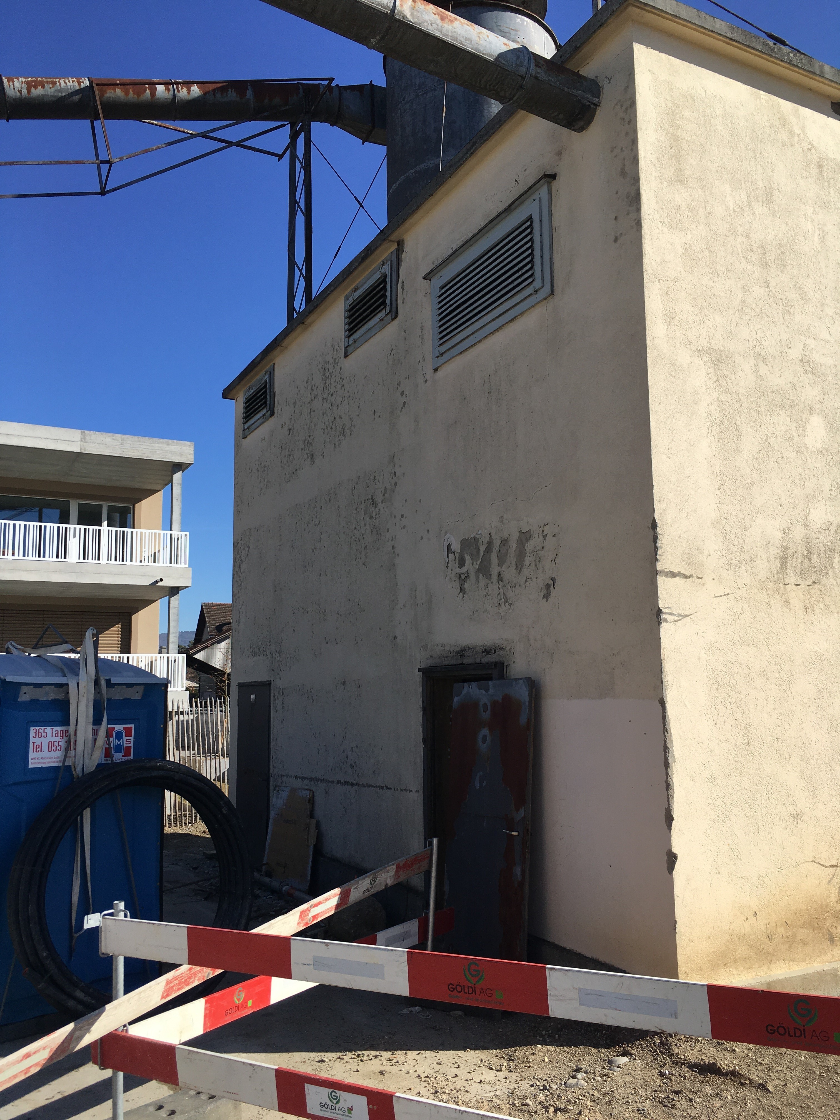
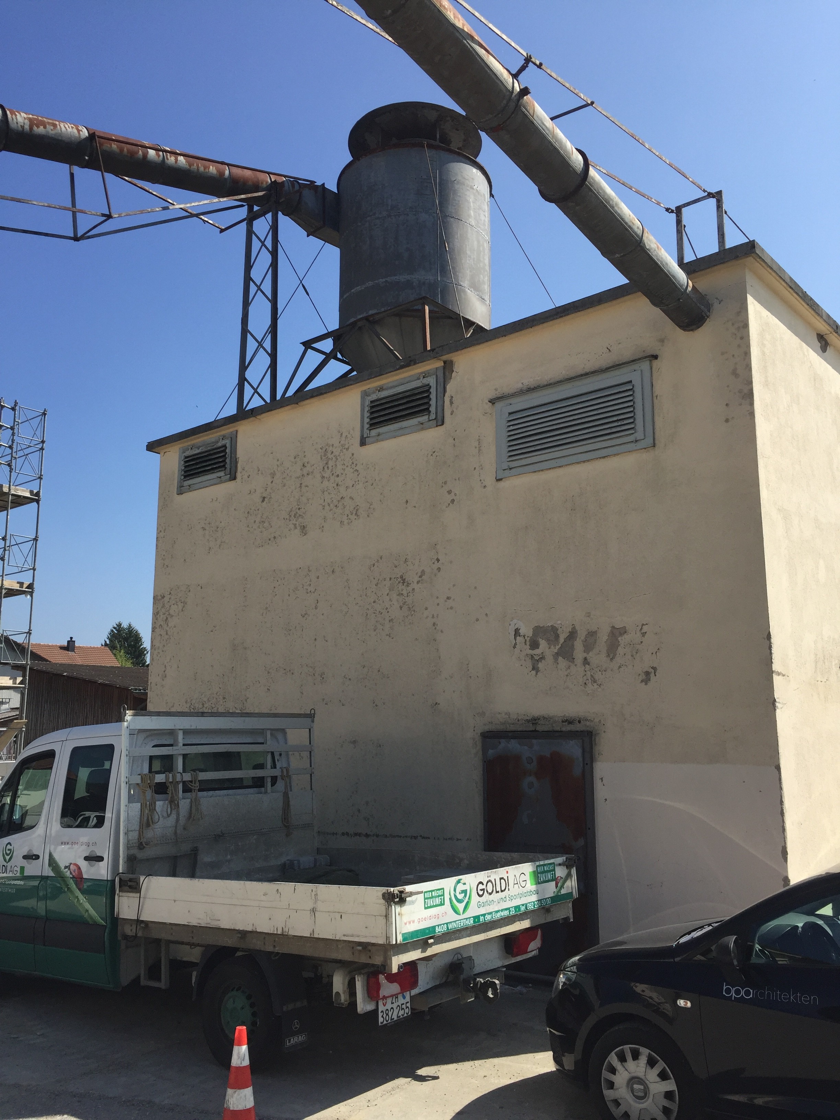
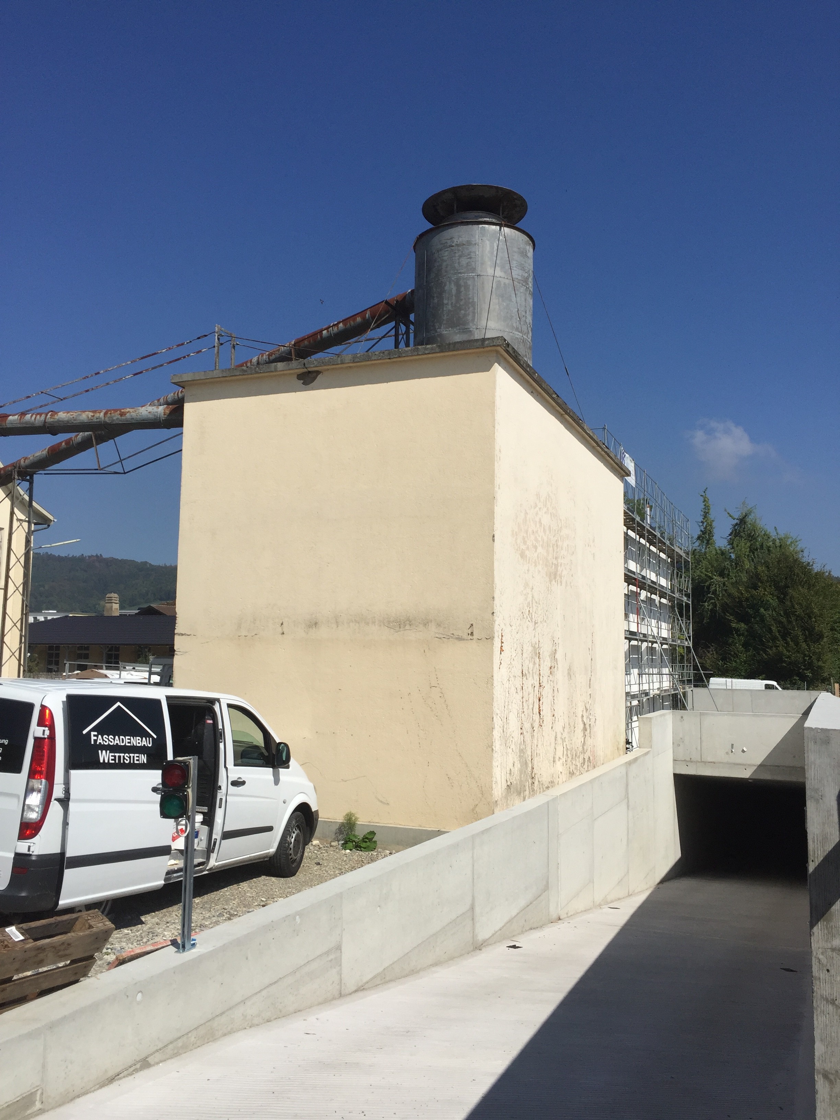
The former dust silo was part of an industrial ensemble with the neighbouring Massstabfabrik. The two buildings are still linked by a historic system of overhead pipework, which was once used to dispose of wood dust.
The client wanted a new use for the disused silo, with the aim of creating a small but high-quality living space.
The particular challenge lay in the extremely compact structure of the building: the question was how to fit workable living, with sleeping, retreat and everyday life, into so little floor area without losing the character of the silo. At the same time, the link to the industrial past was to remain noticeable.
What emerged
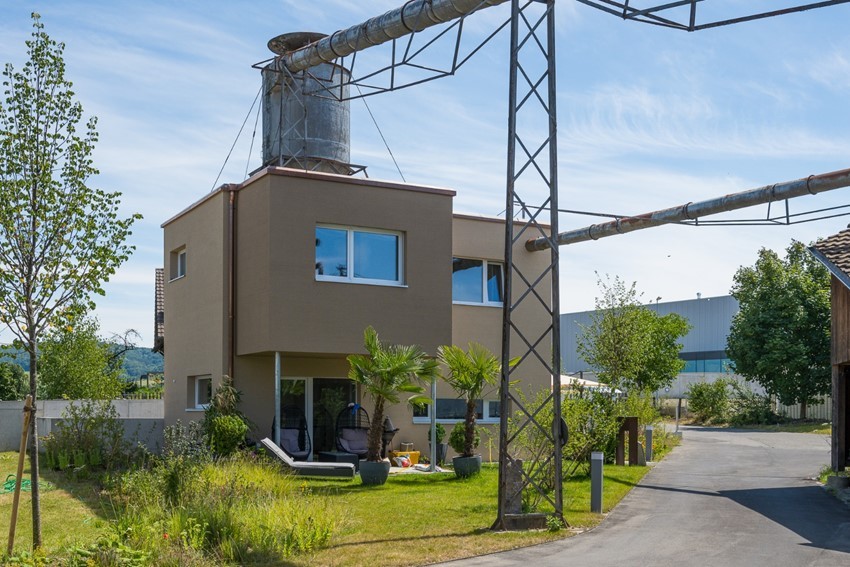
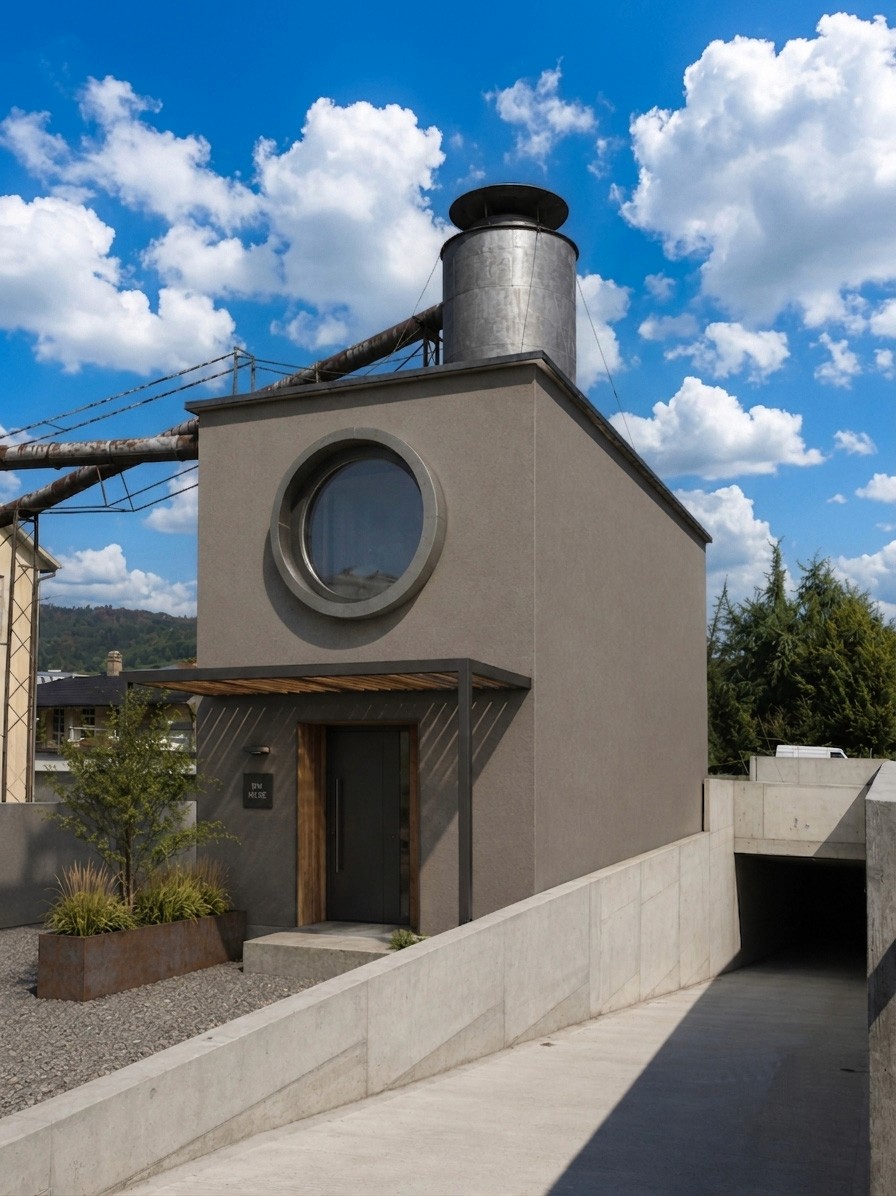
Starting from the existing structure, the dust silo was carefully converted into a two-storey tiny house. The existing building was kept as the spatial basis and developed further.
To make good use of the limited floor area, an internal layout was developed that distributes living and retreat across two levels.
A central element is the “reading window” that I designed: a generous, south-facing window niche. It extends the interior visually and creates a special place for reading, lingering and arriving in the light.
The overhead pipework connecting the silo to the Massstabfabrik was kept, so the industrial history of the place can still be experienced.
What remains
The result is a compact tiny house that draws a surprisingly generous living quality from the narrow structure of the former silo.
The conversion links the industrial past with a new, contemporary way of living and retains the character of the place.
The project shows how a former industrial building can be transformed into a self-contained home that carries the industrial history of the place forward and translates it into a new spatial quality.
SIA phases 21 to 51 (preliminary study to construction)
Survey and analysis of the existing structure
Design of the tiny house within the existing structure
Building permit application and coordination of specialist consultants
Construction and detail design
Integration of the technical services within the existing structure
ALL IMAGES
" height="132.67176216713136px" id="wp3lyciCV" transform="translate(0 0.165)" width="923.9999563694789px"/></svg>)