" height="132.67176216713136px" id="iMEyE7mSI" transform="translate(0 0.165)" width="923.9999563694789px"/></svg>)
Architect
Baumgartner Partner Architekten AG
location
Pfaffenwiesenstrasse, Winterthur
Dates
Starting point
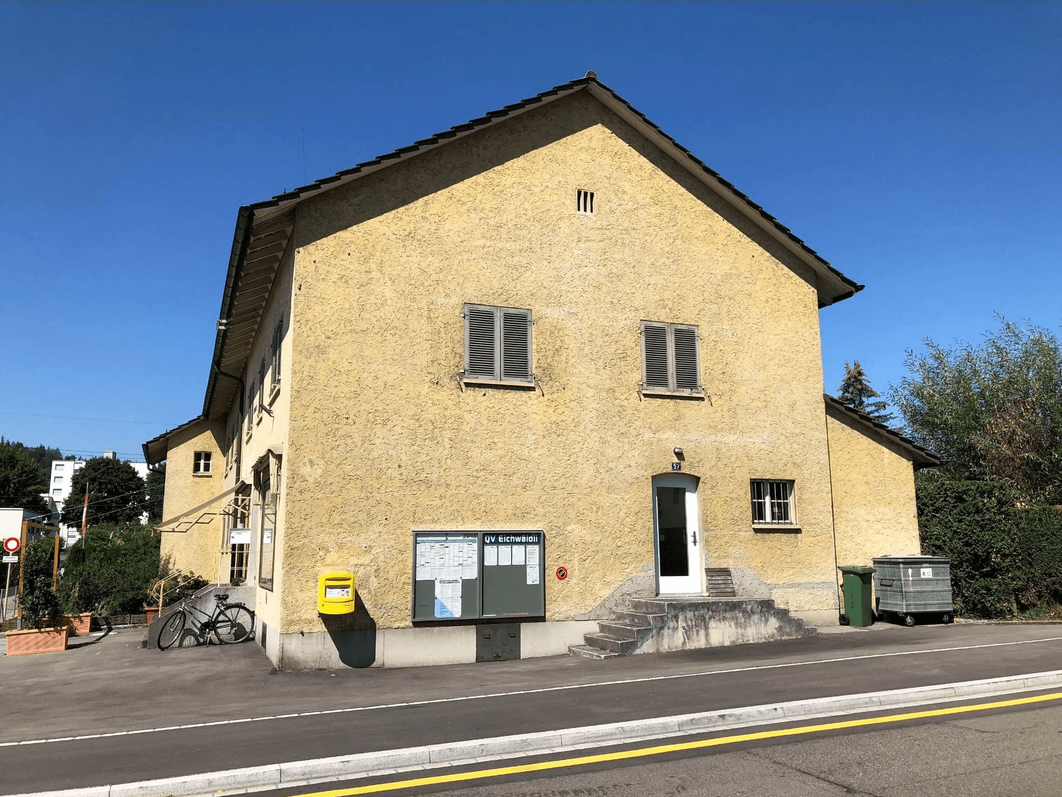
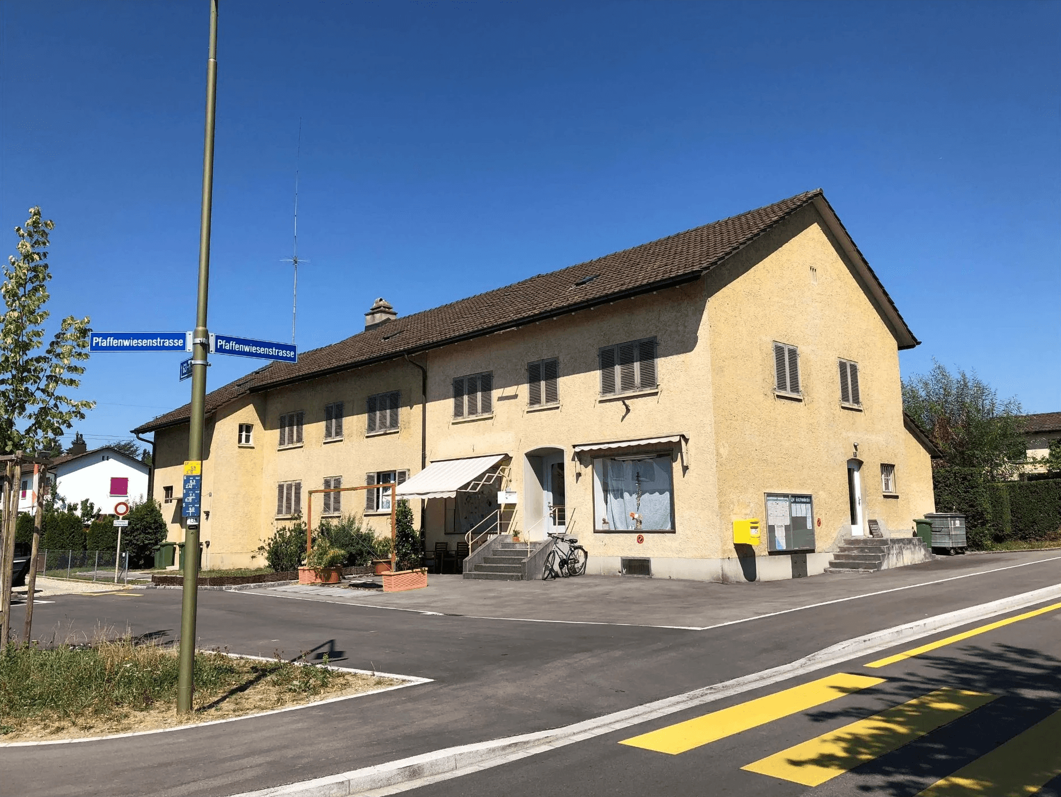
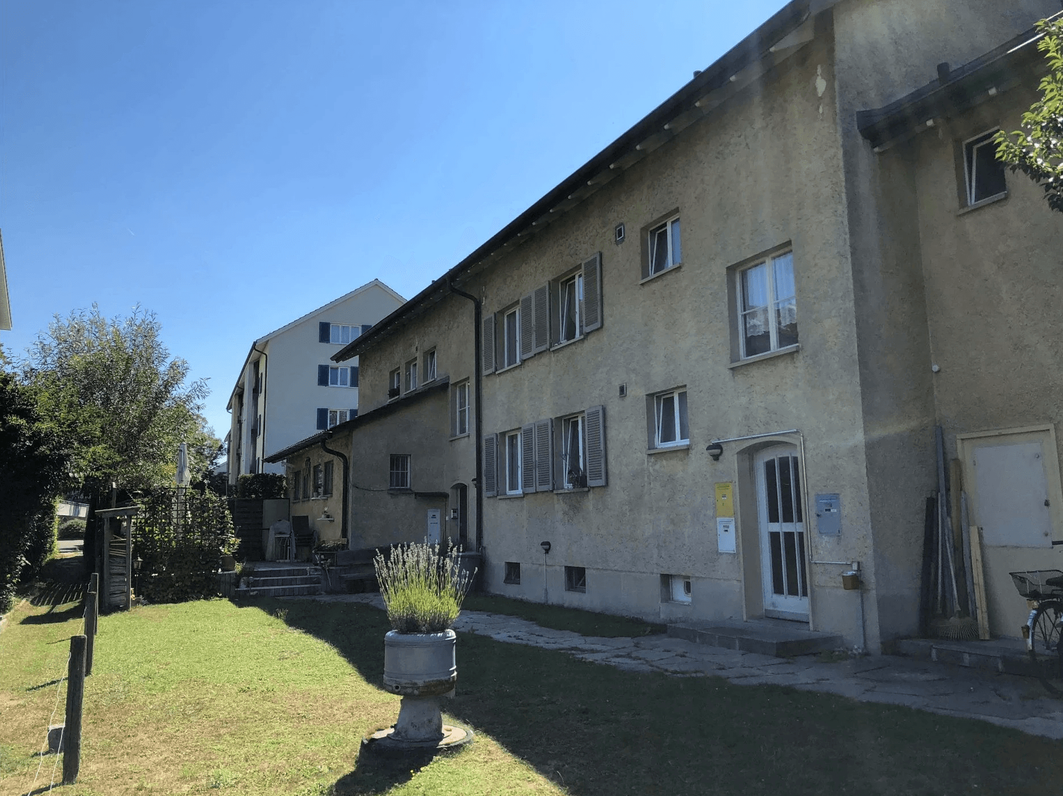
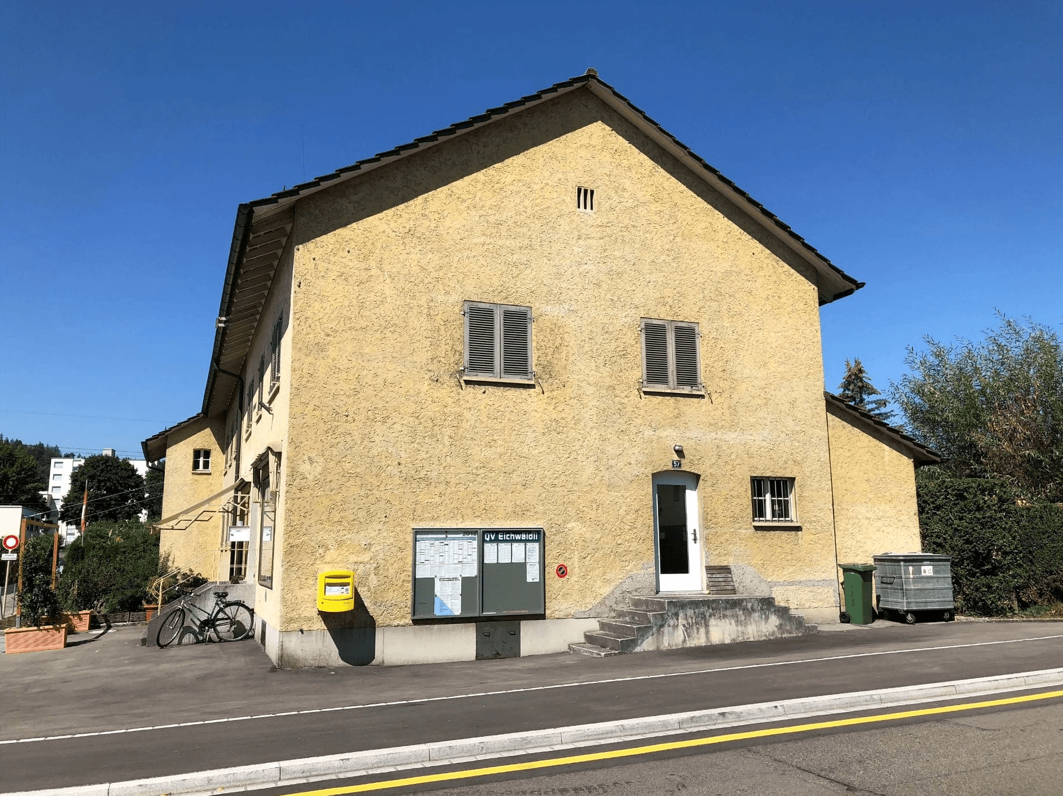
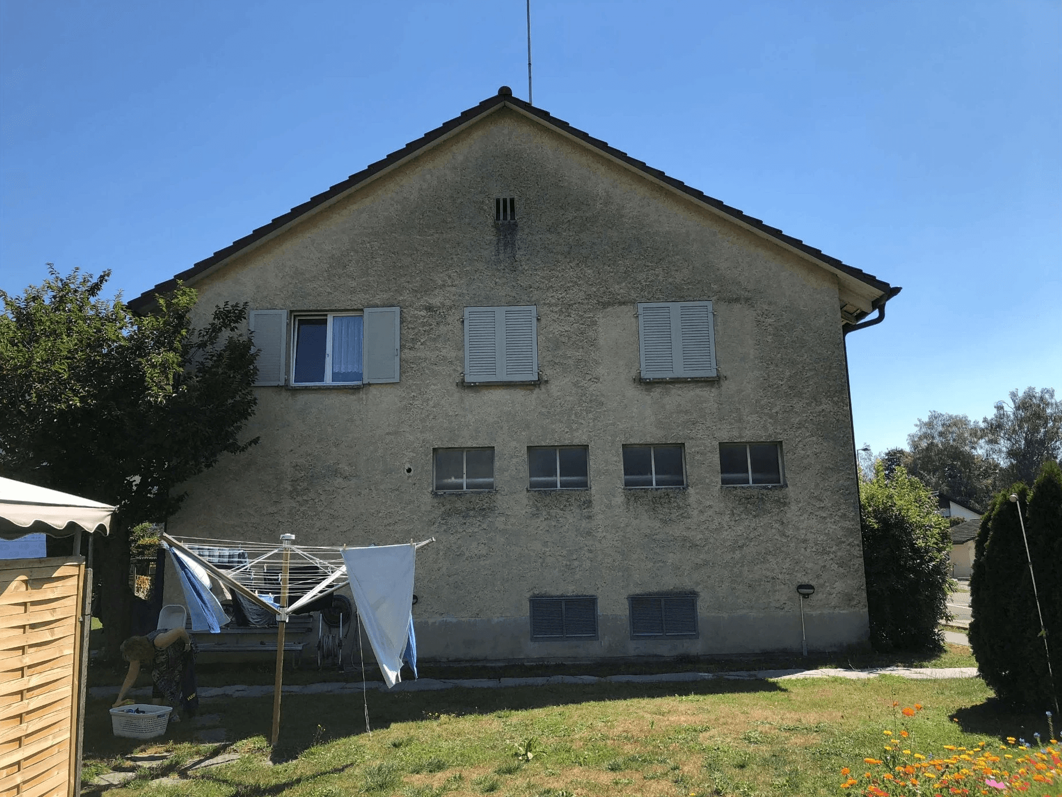
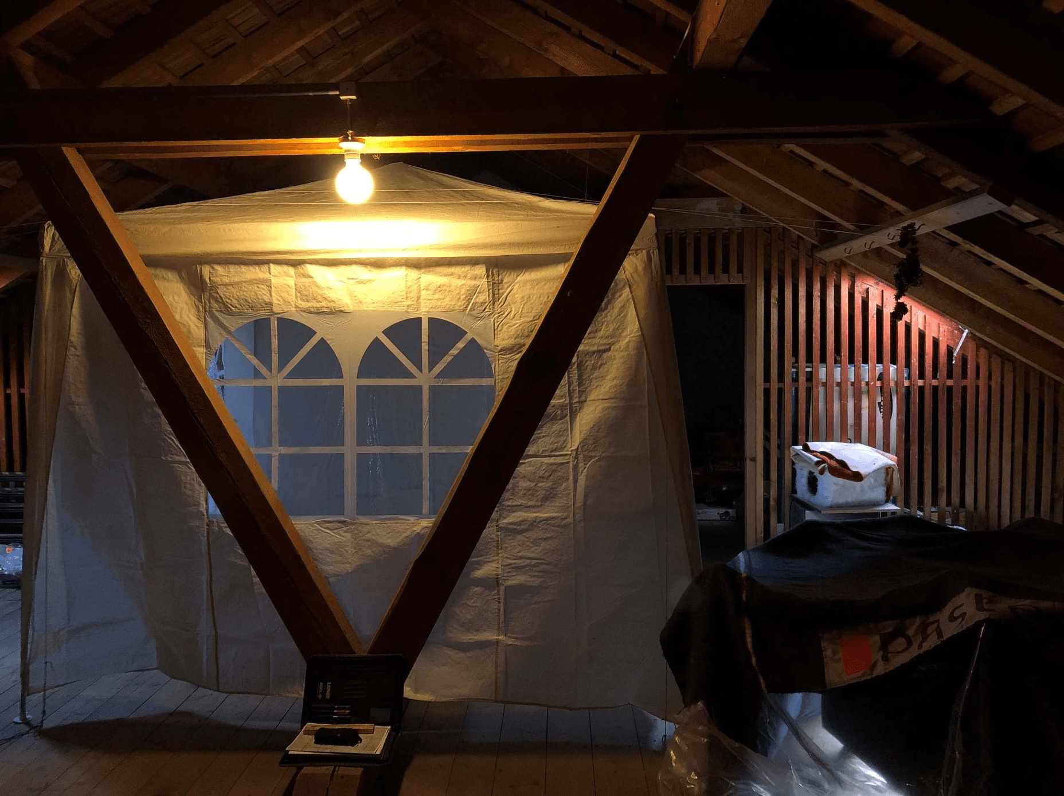
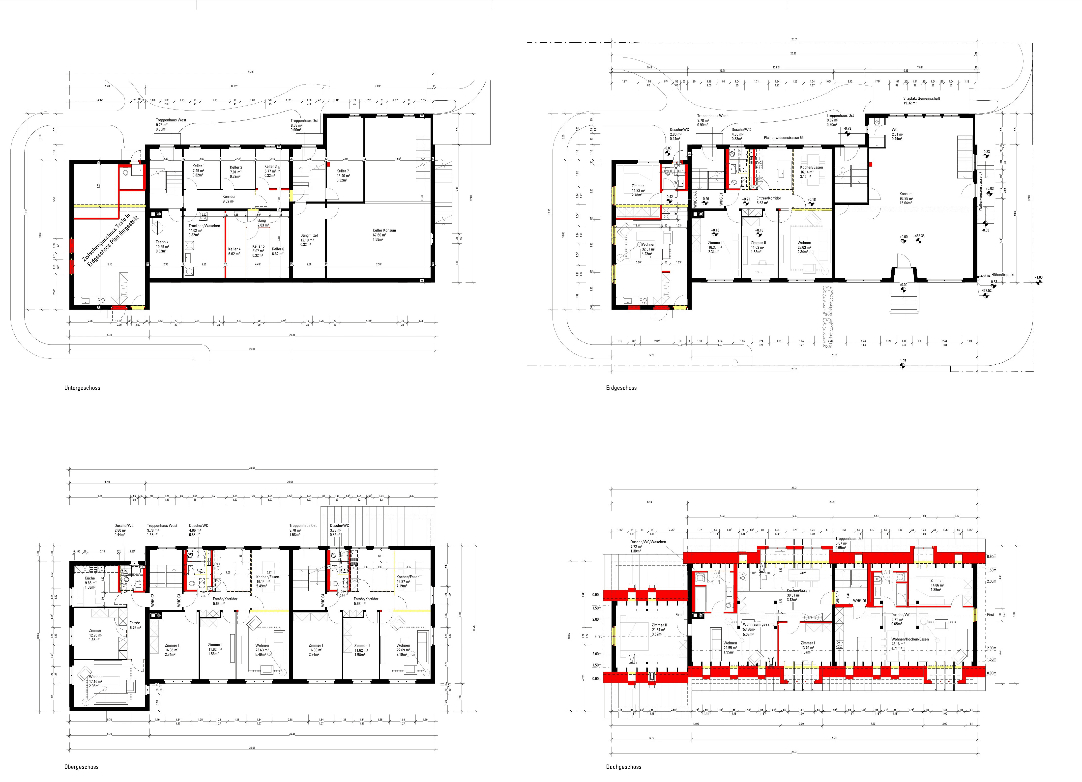
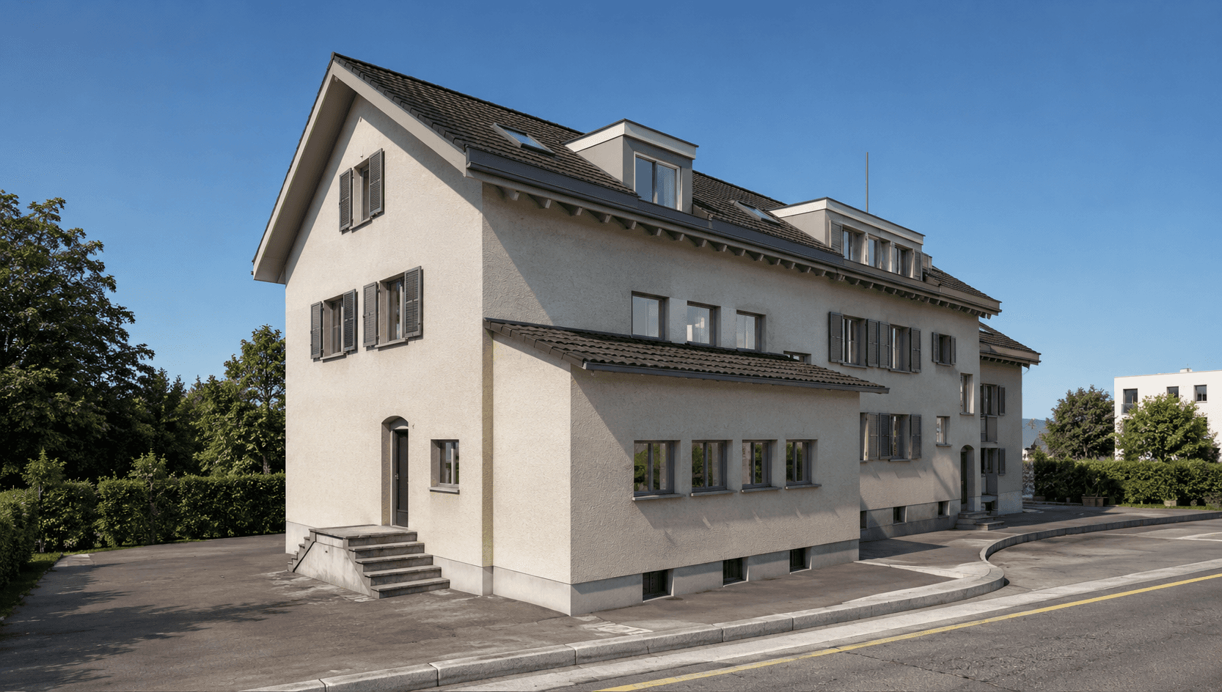
The task was to create additional lettable living space within the existing building structure while ensuring that the interventions remained economical. Besides modernising the shop floor, the former electrical engineering room was to be converted into an apartment, and the attic was to be refurbished for energy performance and converted into living space.
The existing fabric, the spatial conditions and the need for cost-efficient design placed particular demands on the development of the project. At the same time, the building had to be brought up to current energy and construction standards without affecting the existing structures unnecessarily.
What emerged
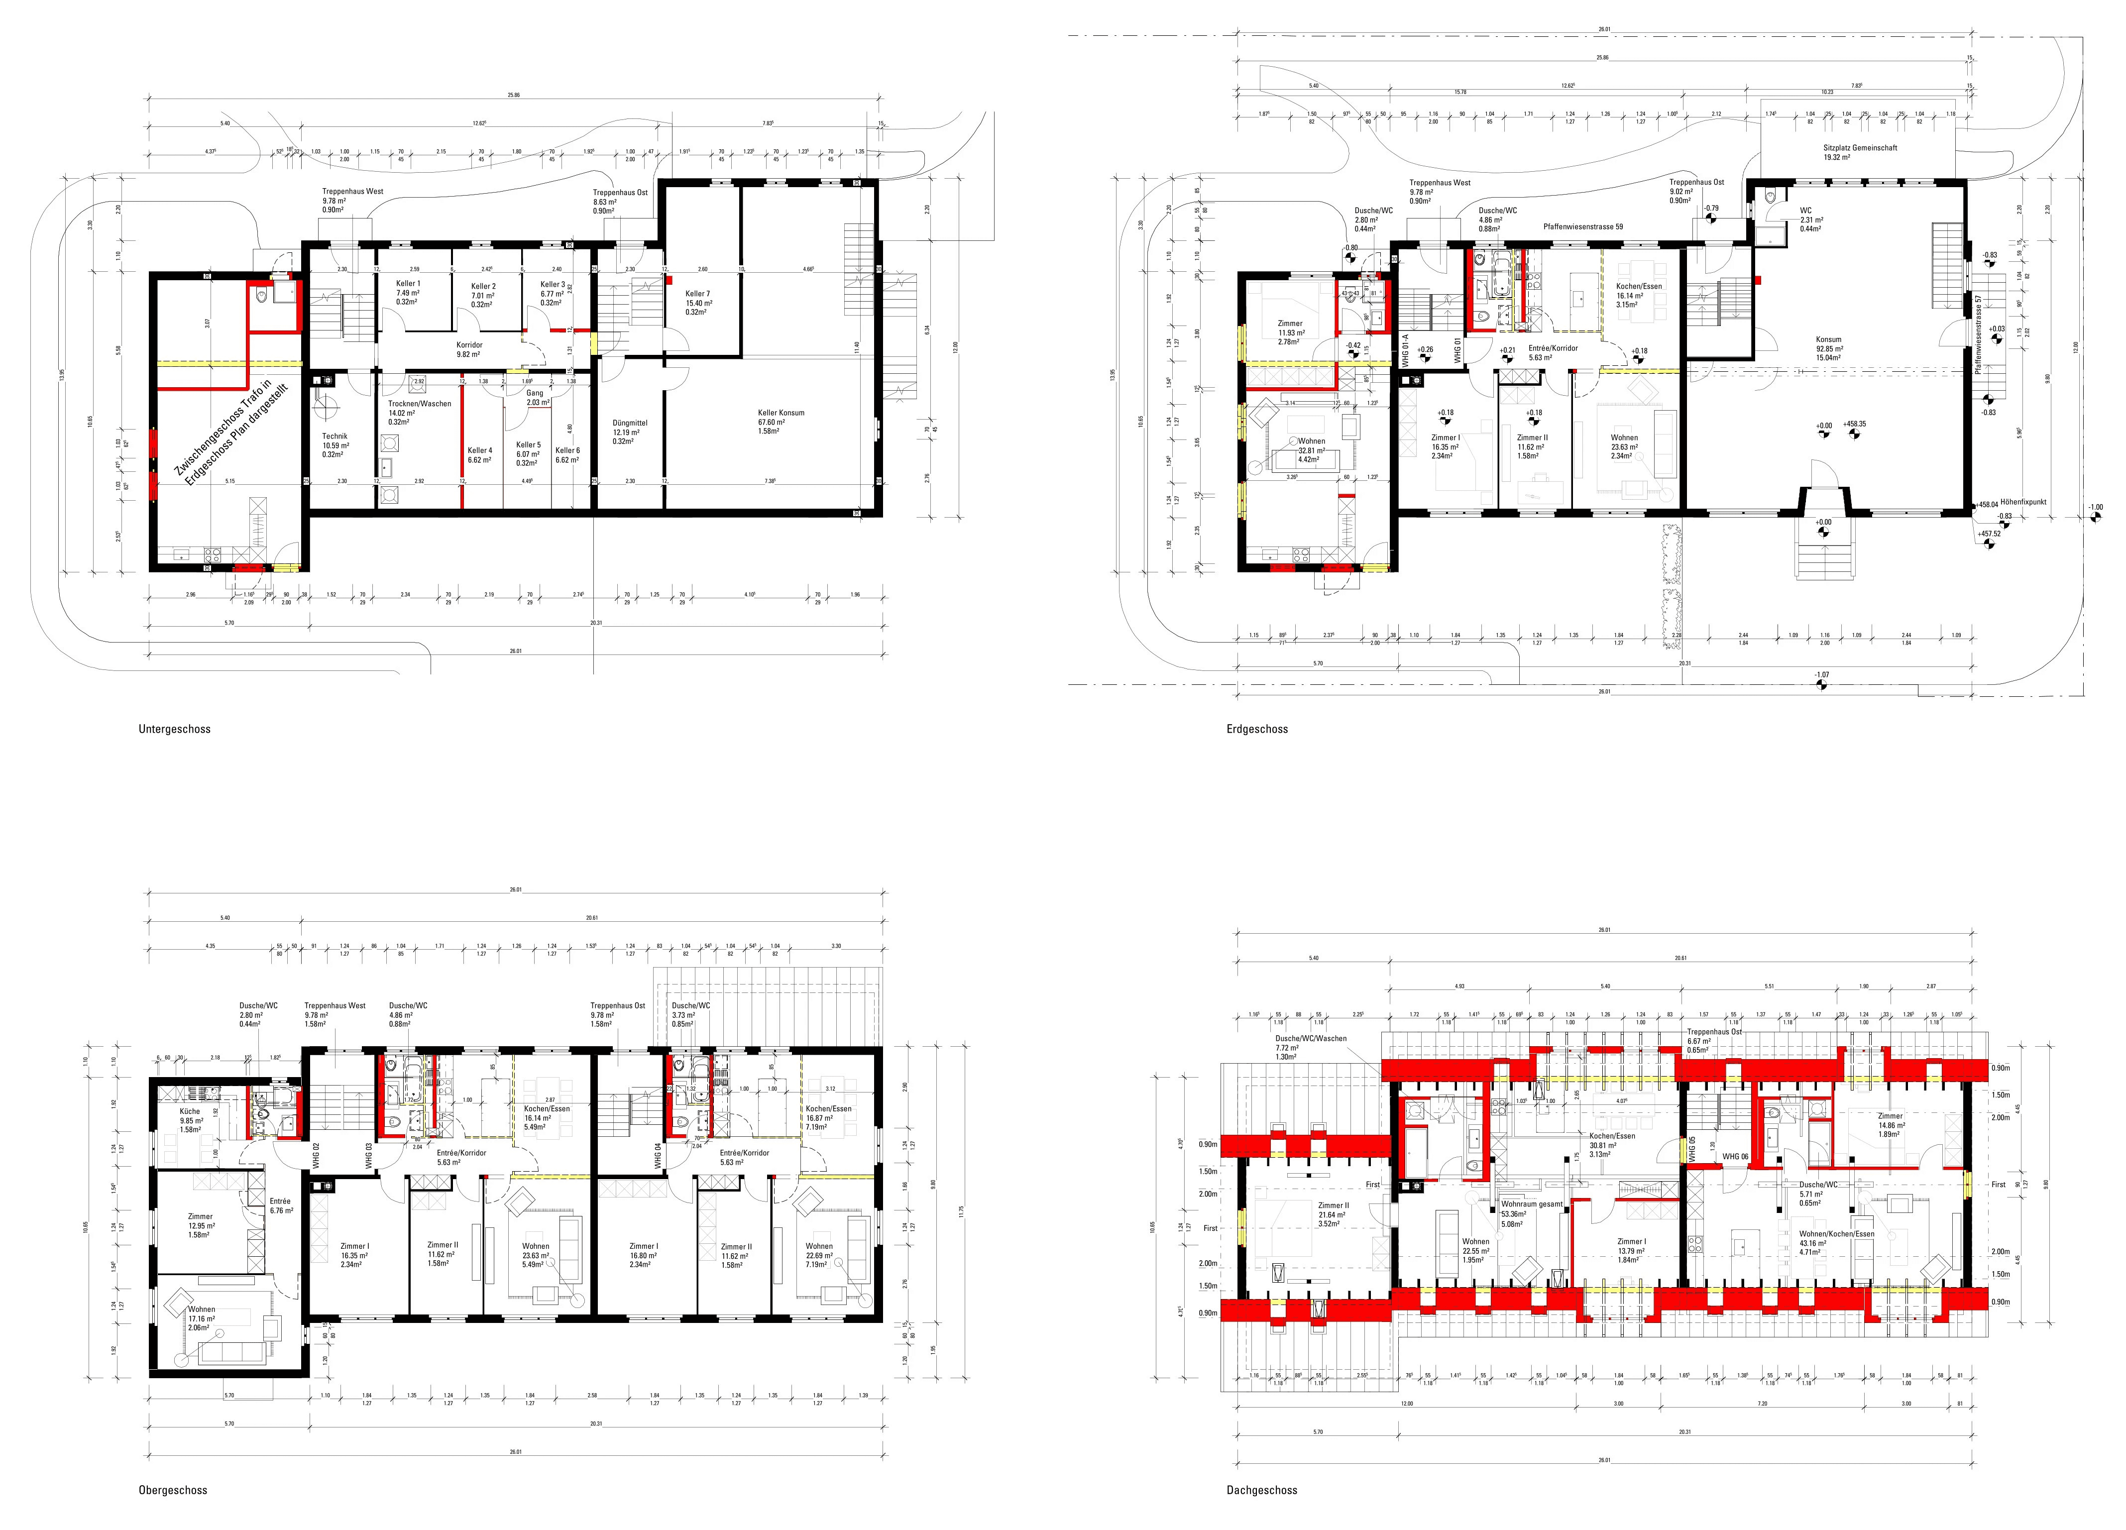
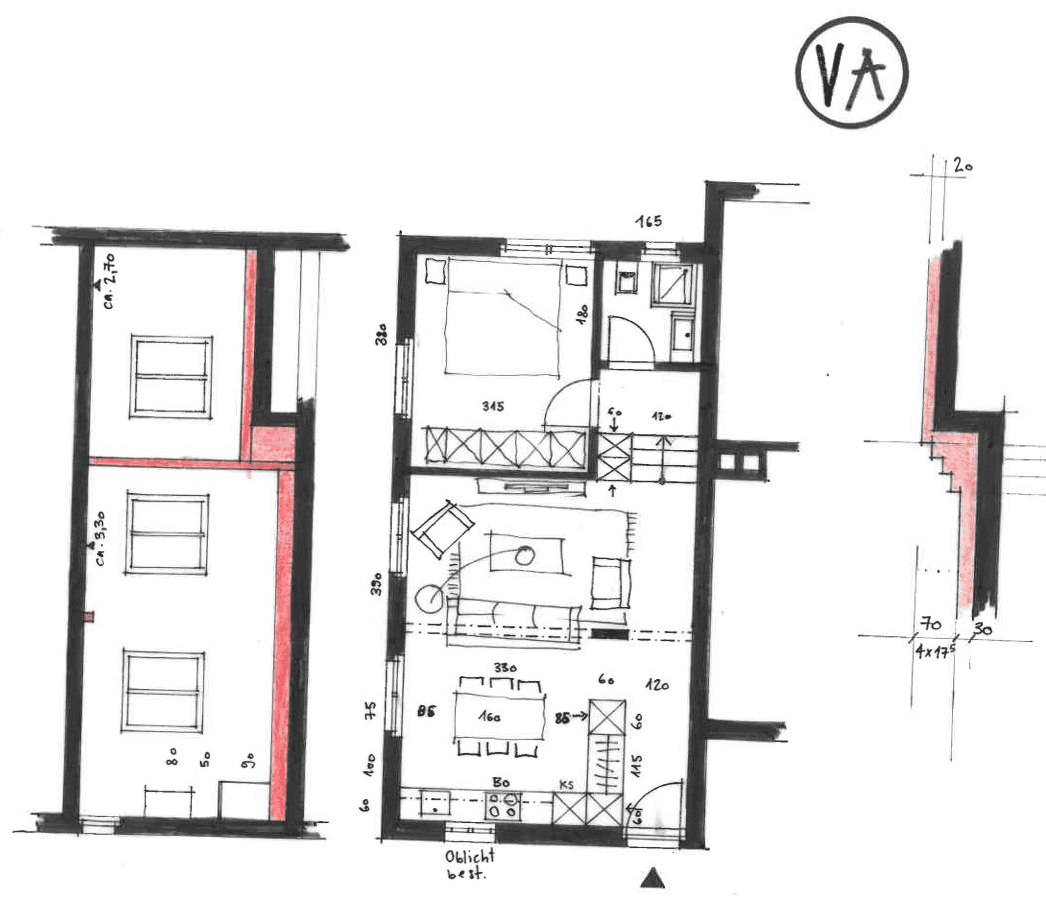
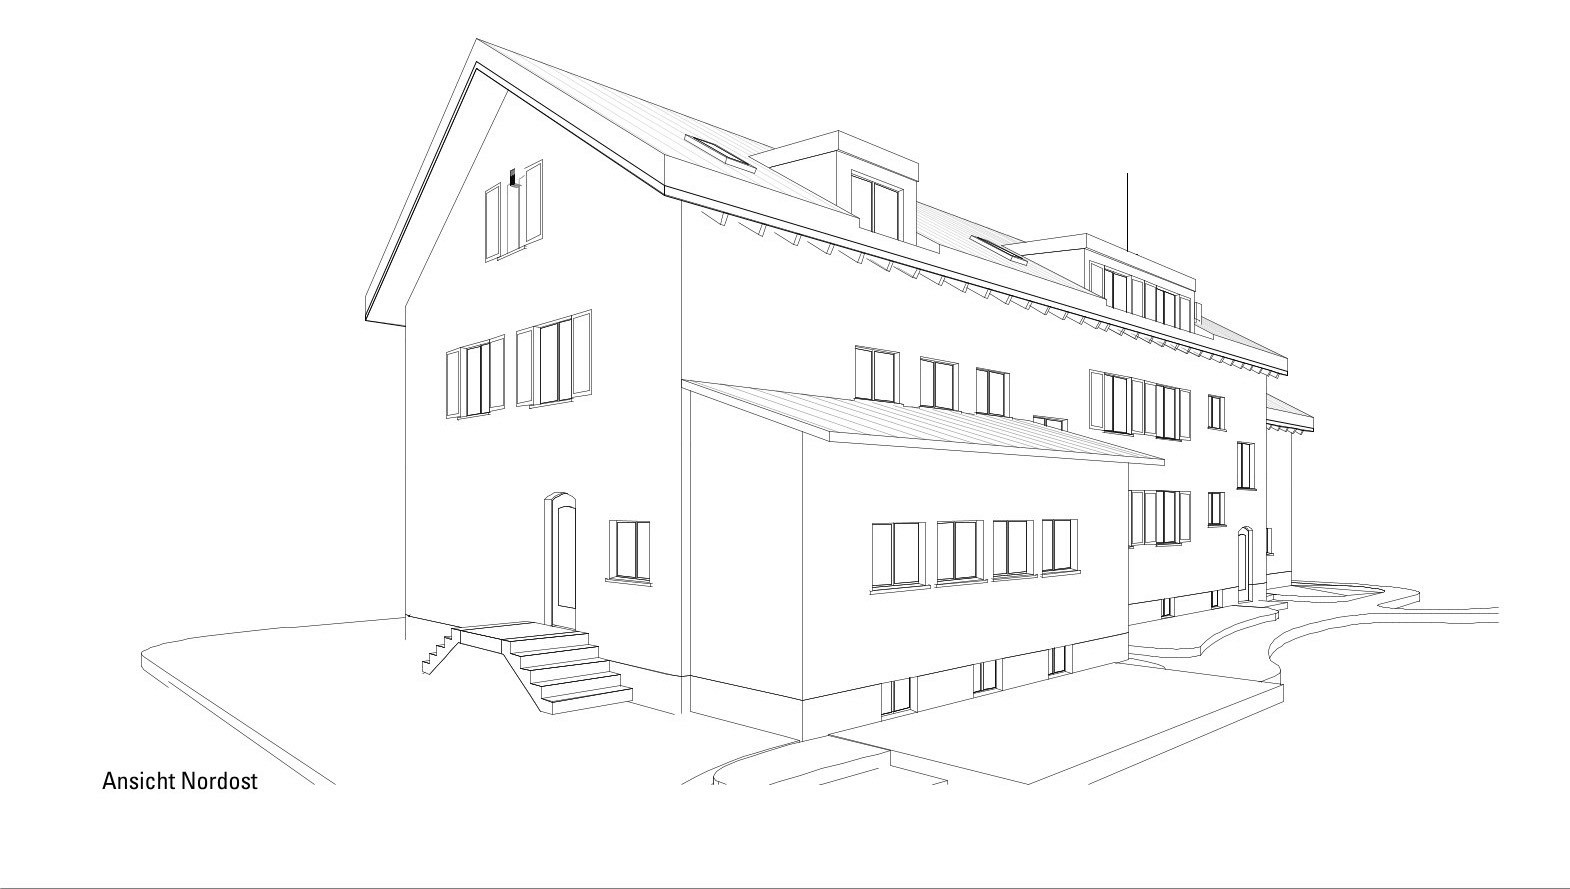
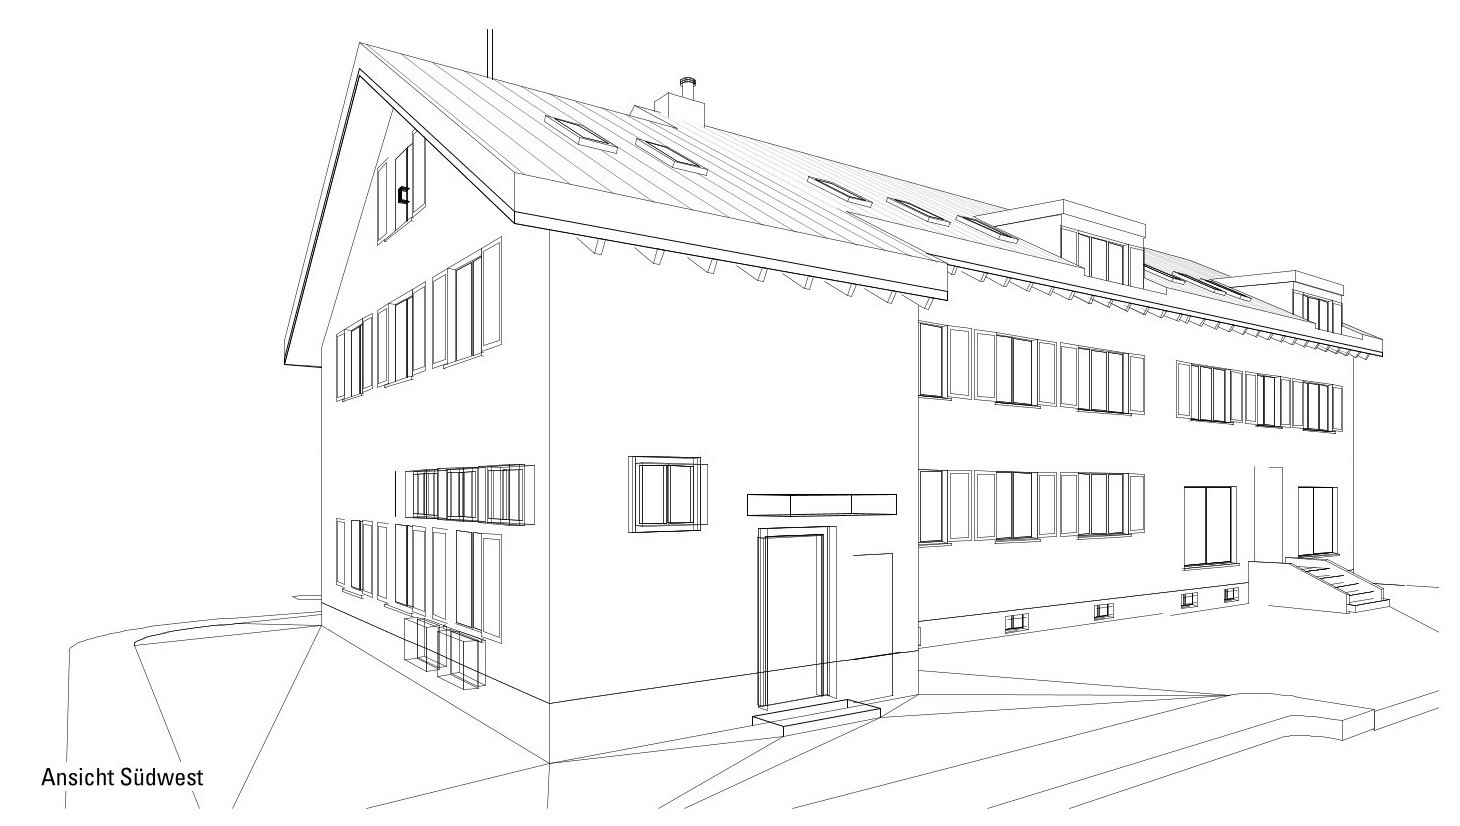
A precise analysis of the existing building and the development of several design options made it possible to tap the spatial potential of the building. With detailed 3D CAD design, the interventions were coordinated early and integrated efficiently into the existing structure.
What remains
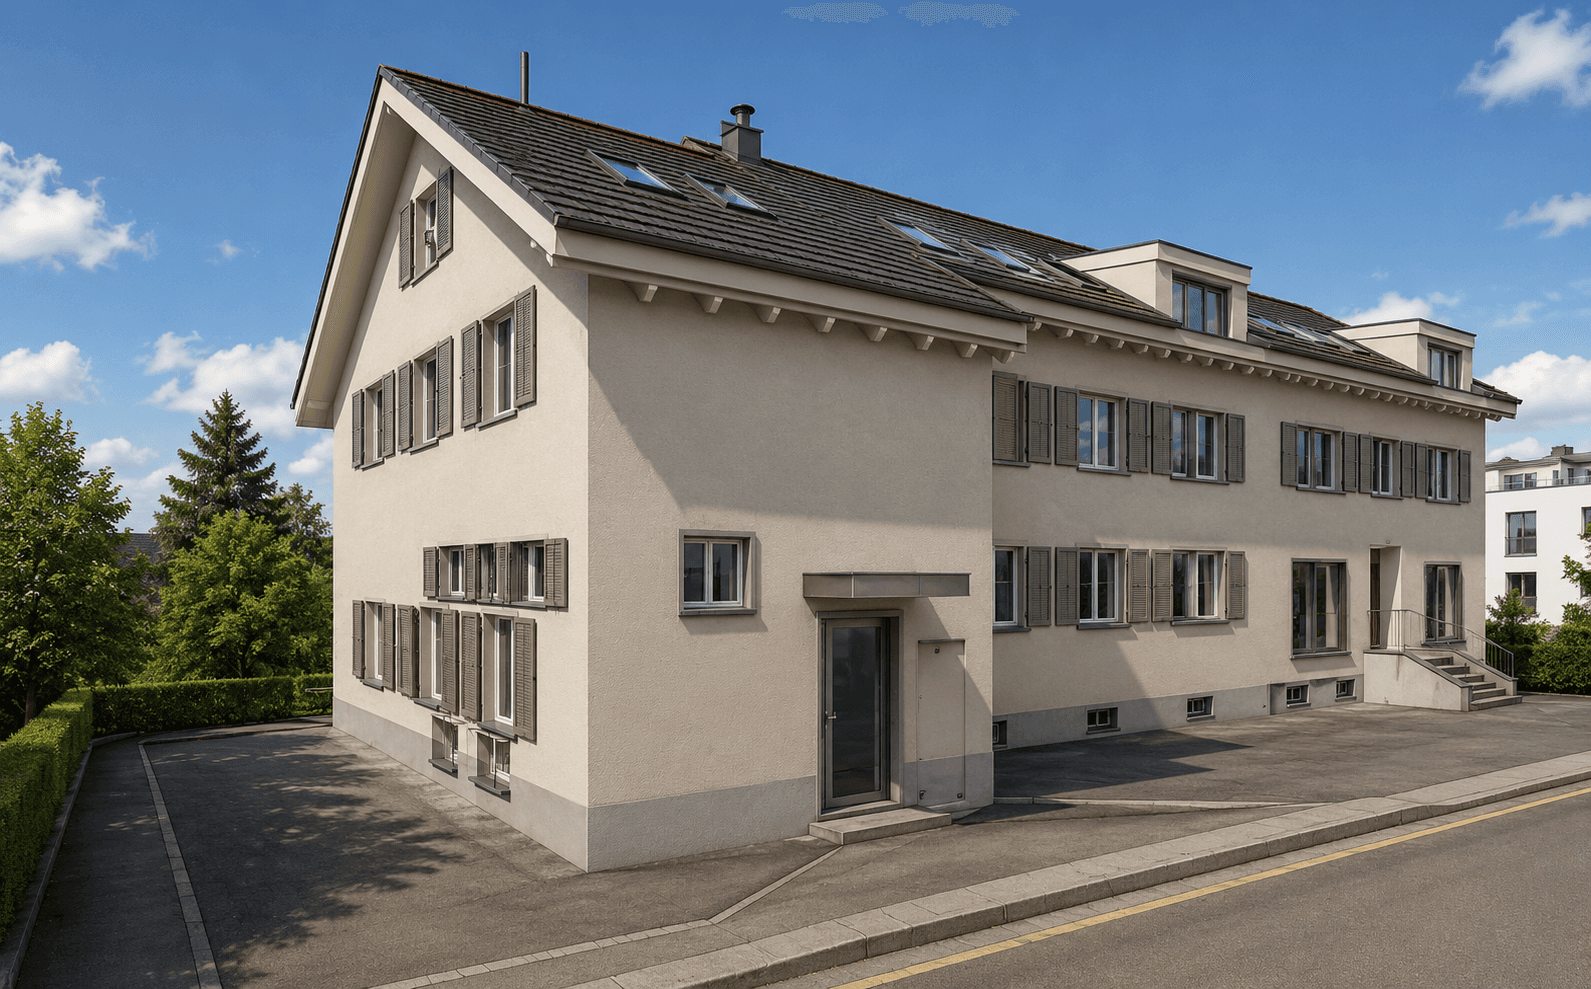
The interventions created additional living space and developed the existing fabric in a sustainable way. The project combines the continued use of the existing building with contemporary living and energy concepts.
Survey of the existing building
Development of design options
3D CAD modelling
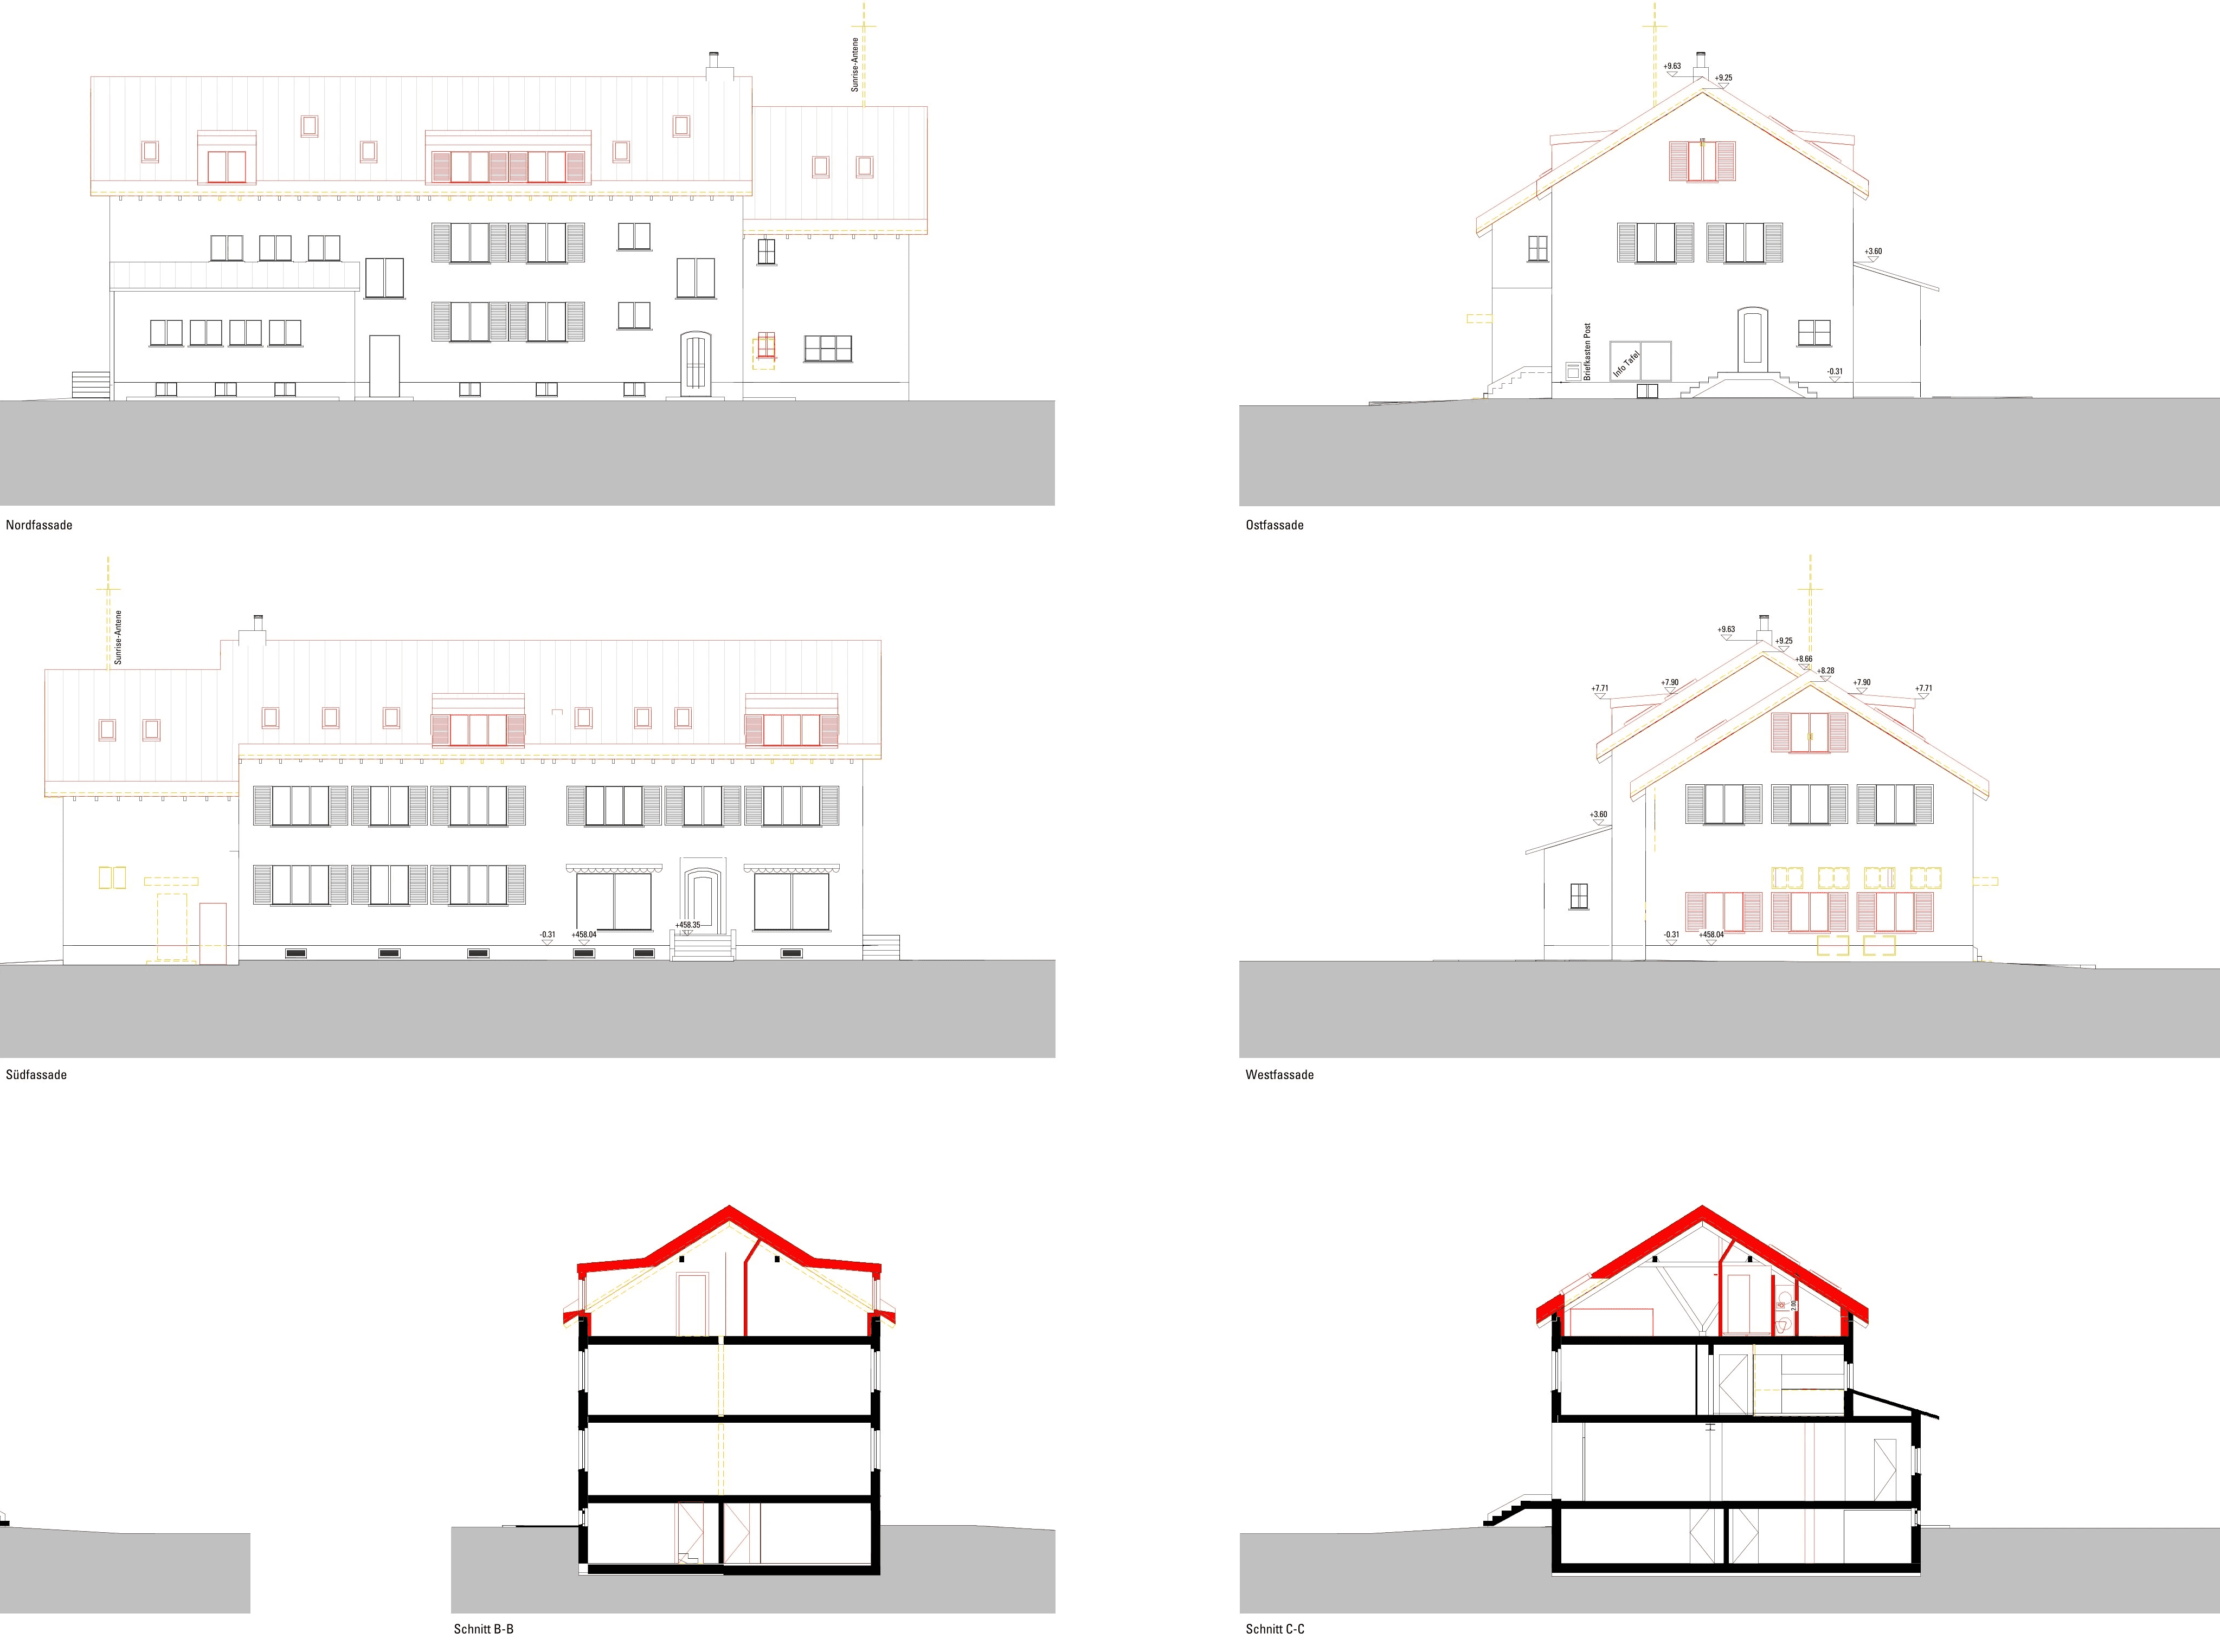
Preparation of the building permit application drawings
Preparation of the building permit application
ALL IMAGES
" height="132.67176216713136px" id="wp3lyciCV" transform="translate(0 0.165)" width="923.9999563694789px"/></svg>)