" height="132.67176216713136px" id="iMEyE7mSI" transform="translate(0 0.165)" width="923.9999563694789px"/></svg>)
Architect
Bob Gysin Partner Architekten ETH SIA BSA
Client
Stiftung Bauen & Wohnen SBW
location
Elisabethenstrasse 9, 8003 Zürich
Dates
Starting point
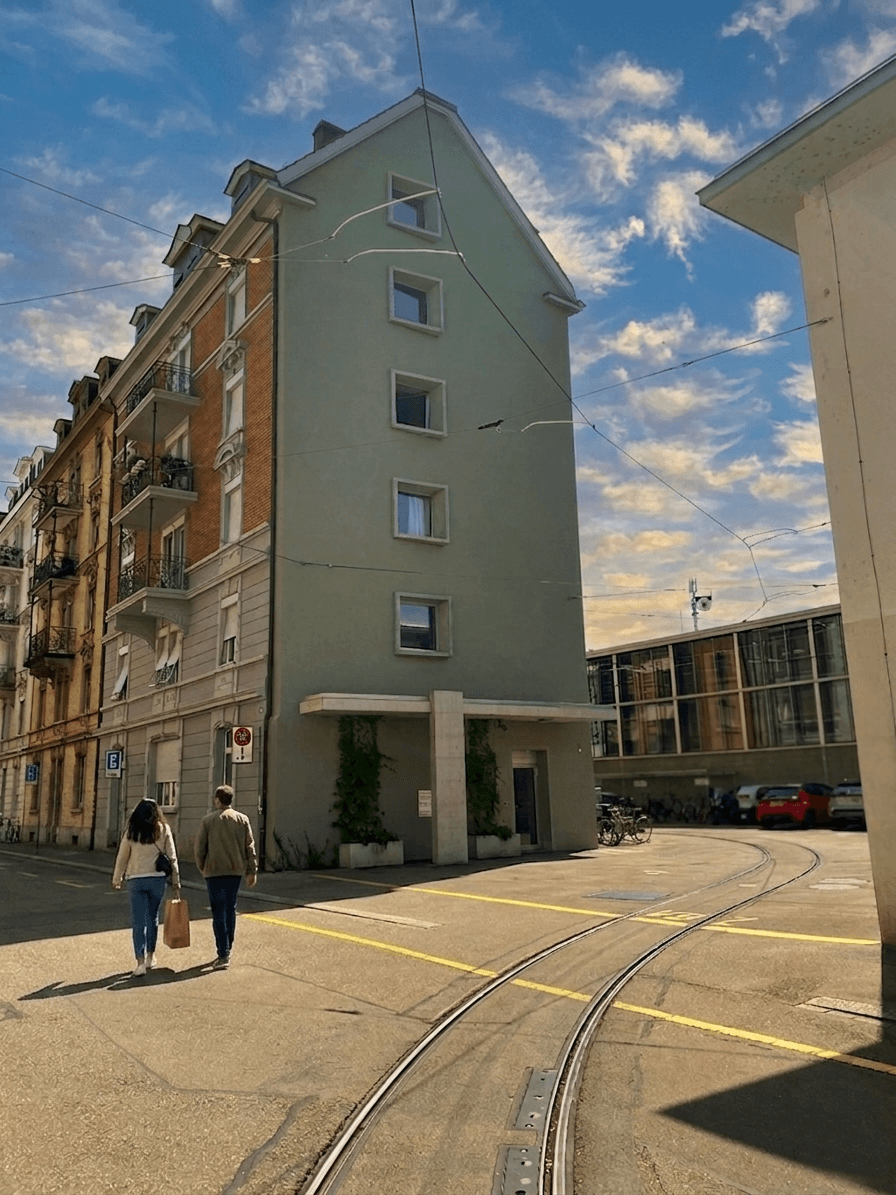
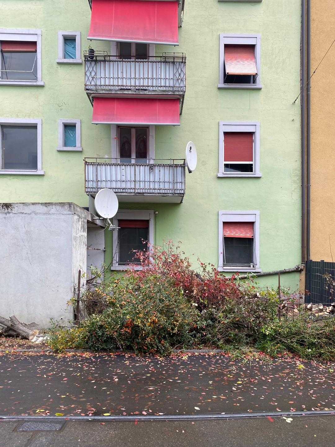
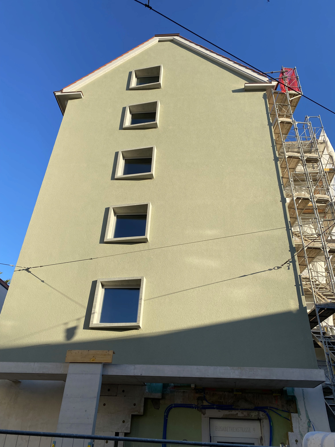
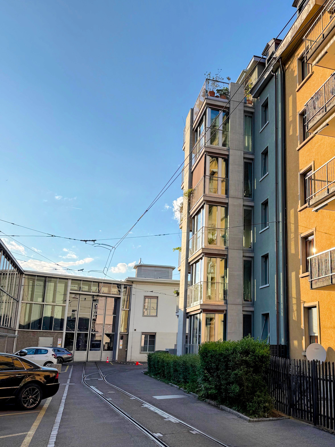
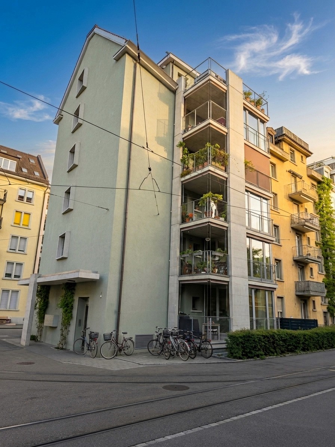
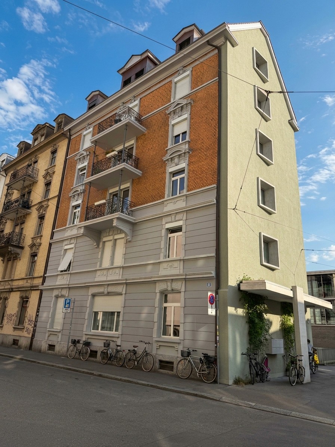
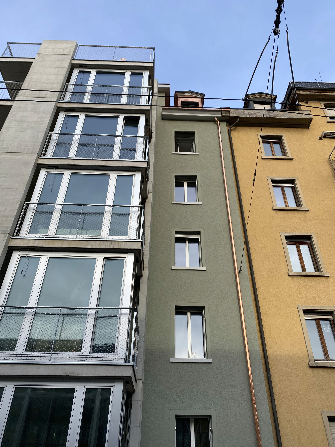
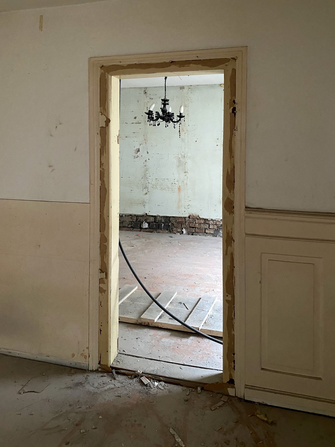
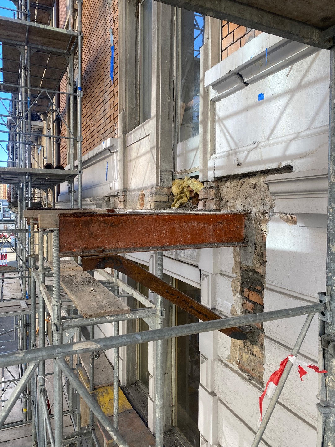
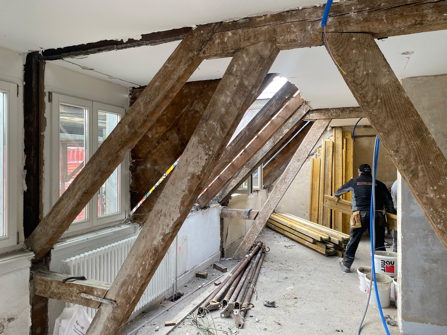
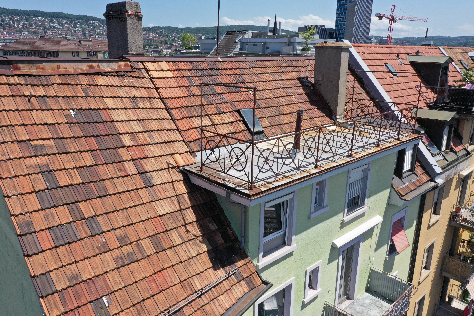
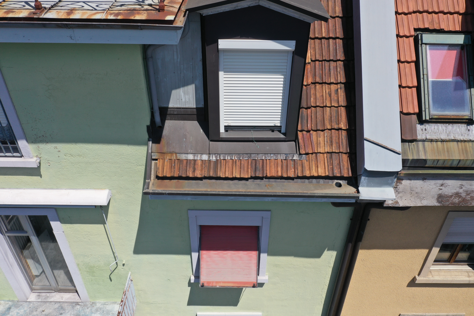
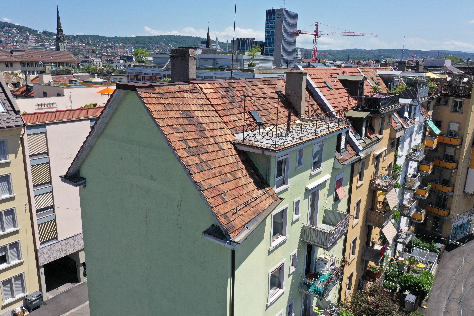
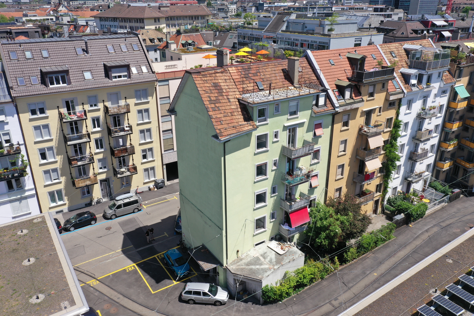
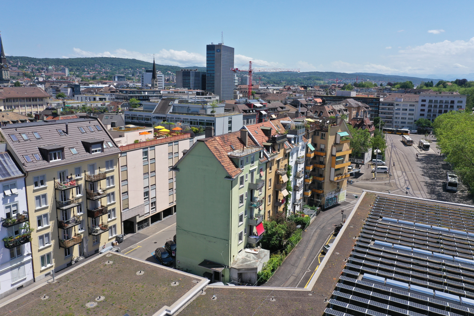
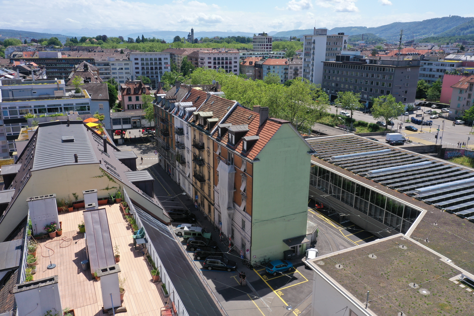
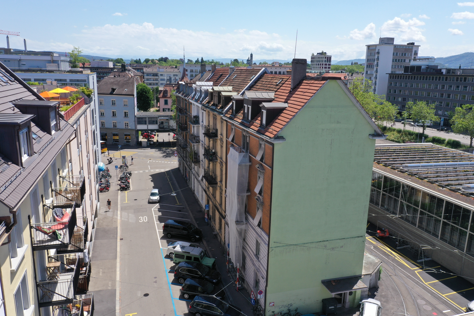
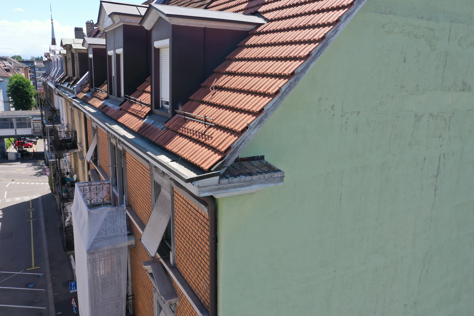
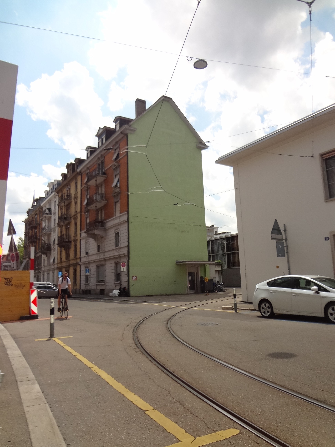
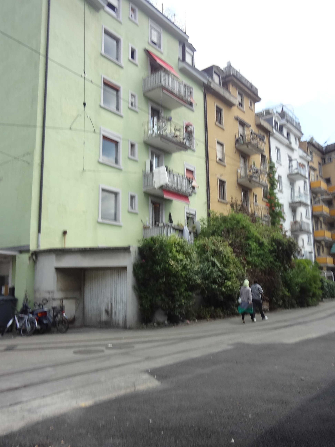
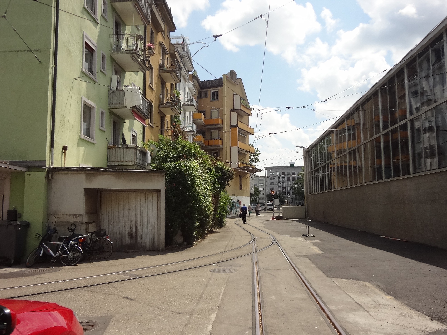
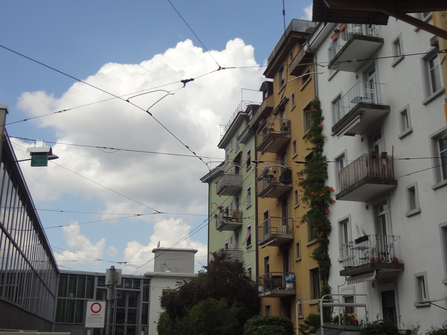
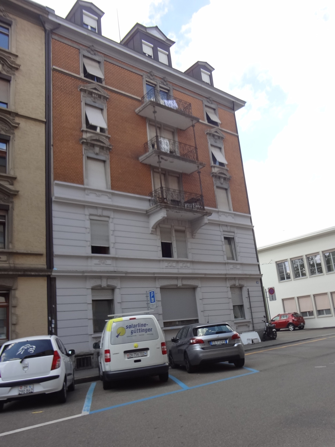
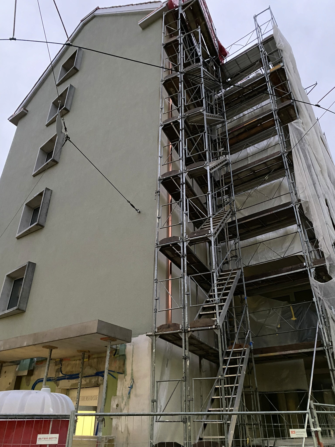
The refurbishment of the apartment building from 1896 covered both energy and technical renewal. Contemporary interventions such as the extension on the courtyard facade, new windows on the gable facade and the replacement of the balconies on the street facade, which were at risk of collapse, were carefully combined with the historic building fabric.
Because of the heritage protection, the limited space in an urban setting, the demanding historic fabric and the defined cost frame, the refurbishment was a challenge.
What emerged
Close cooperation between all project participants made it possible to deliver the project. Regular site meetings and ongoing coordination between contractors, specialist consultants and the architects formed the basis for a smooth construction process.
As site manager, I was responsible for the entire construction, from the detailed cost estimate to the turnkey handover to the client.
What remains
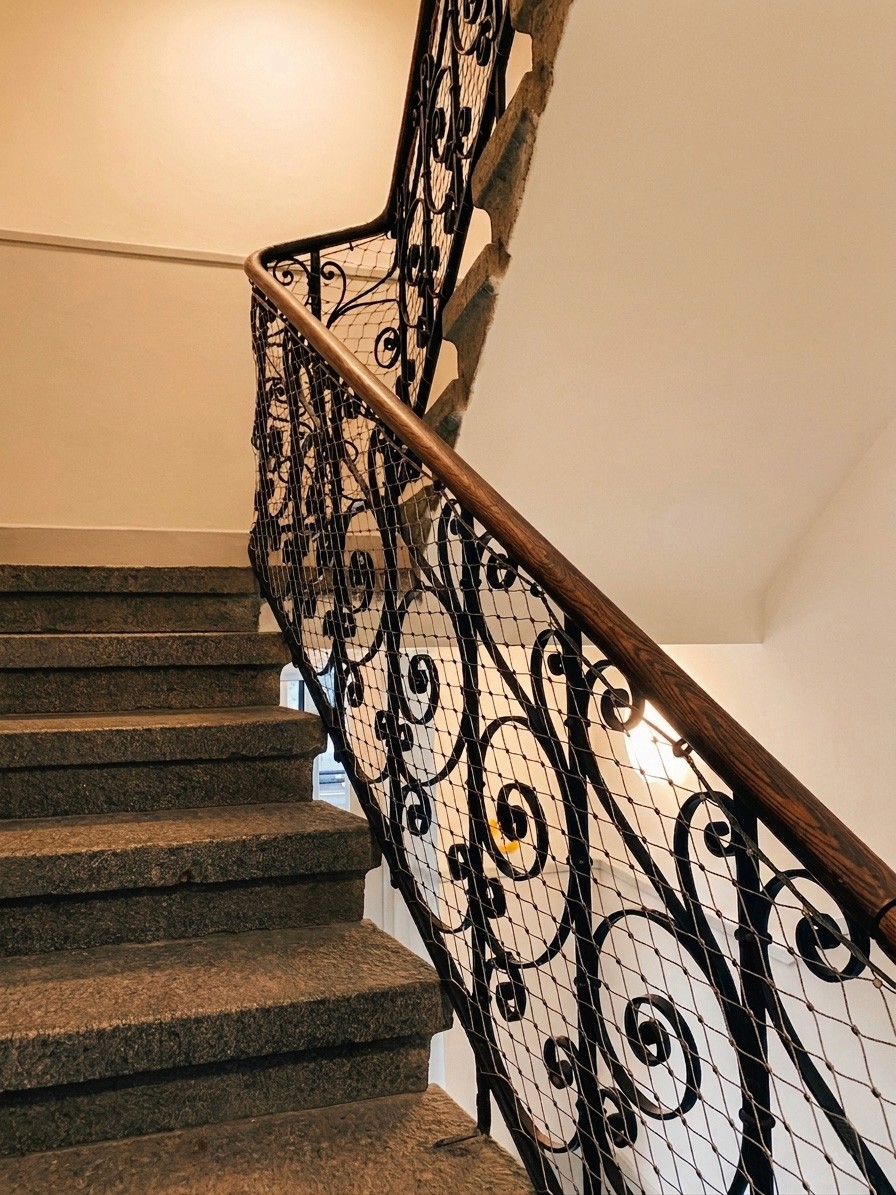
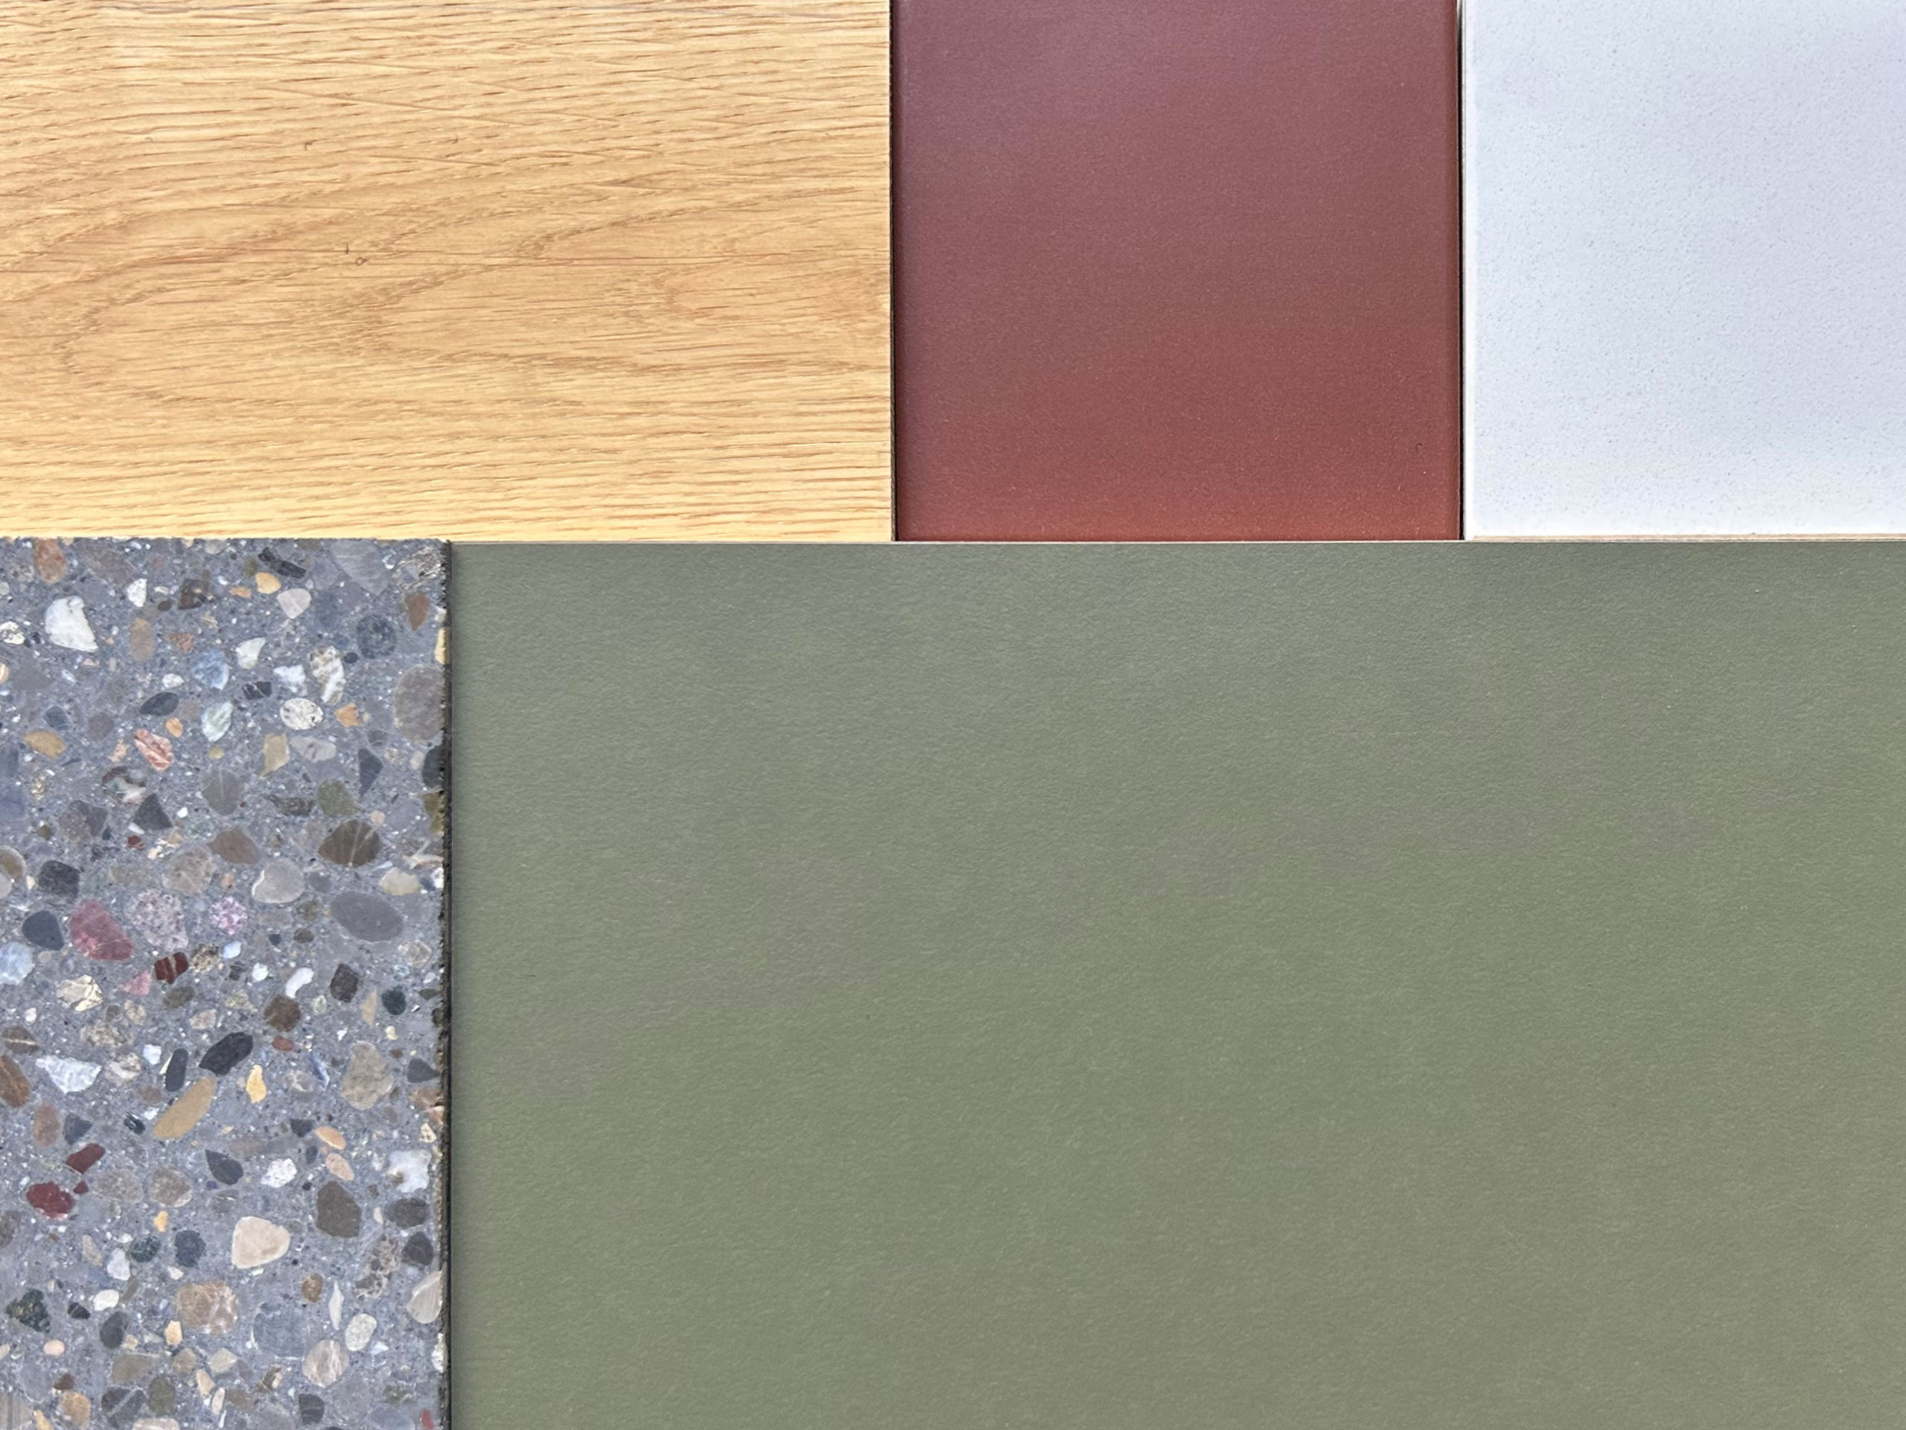
The result is a contemporary residential building that meets today’s technical and energy requirements while preserving the character of the historic building. The project was completed on schedule and within the planned cost frame.
SIA phases 31 to 53 (site management)
Detailed cost estimate
Cost control
Coordination of specialist consultants
Planning and coordination of the site installation
Preparation and monitoring of the construction programme
Tendering, bidding procedure and contract award
On-site management of the works
Rectification of defects
Key handover
Final account
ALL IMAGES
" height="132.67176216713136px" id="wp3lyciCV" transform="translate(0 0.165)" width="923.9999563694789px"/></svg>)