" height="132.67176216713136px" id="iMEyE7mSI" transform="translate(0 0.165)" width="923.9999563694789px"/></svg>)
Architect
Baumgartner Partner Architekten AG
location
Stein am Rhein
Dates
Starting point
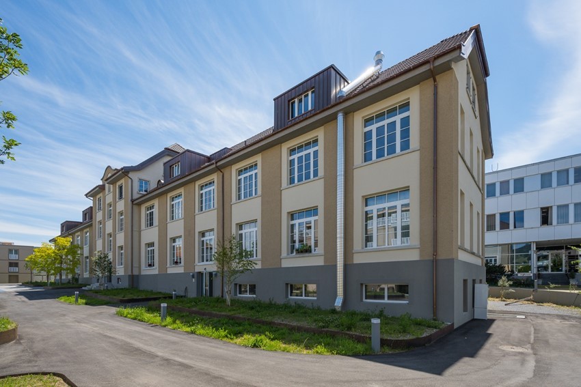
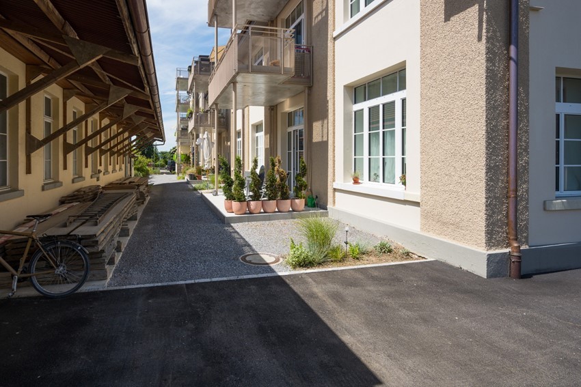
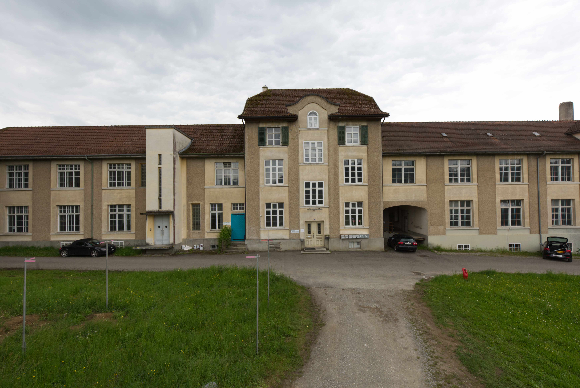
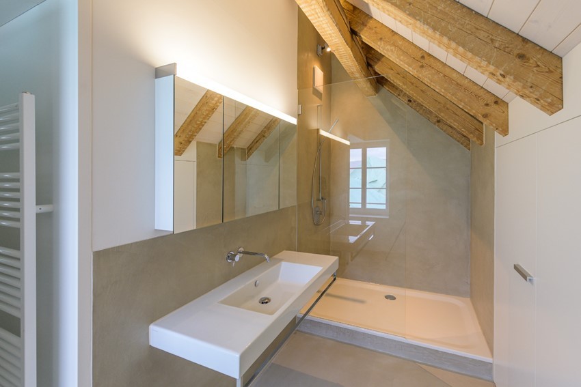
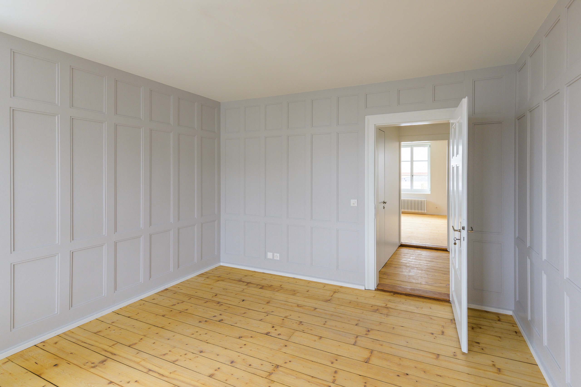
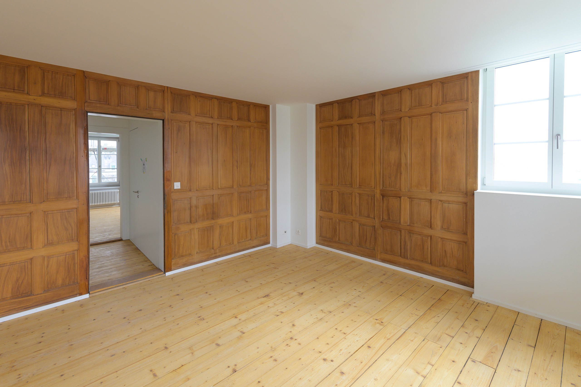
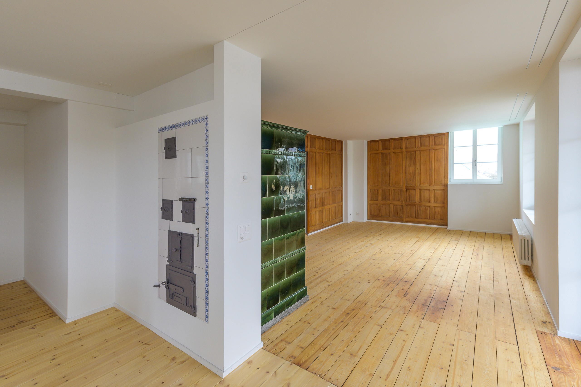
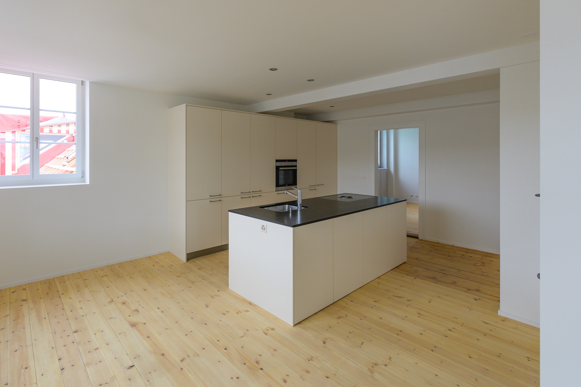
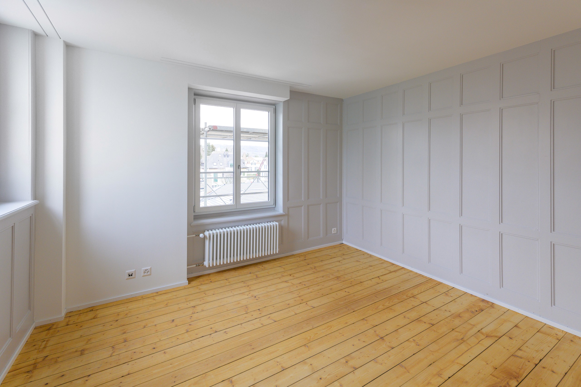
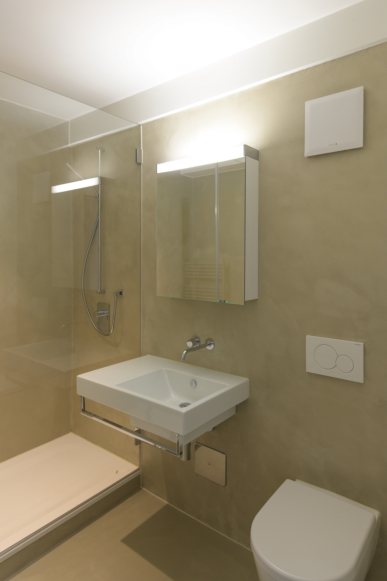
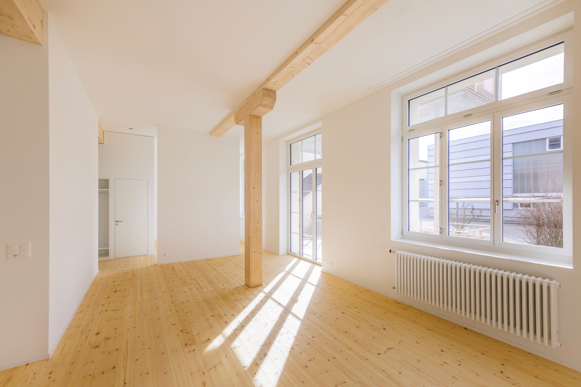
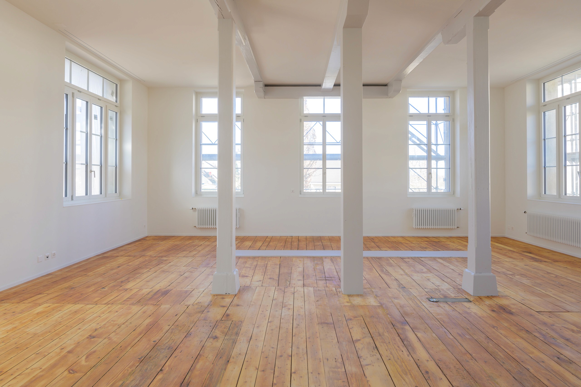
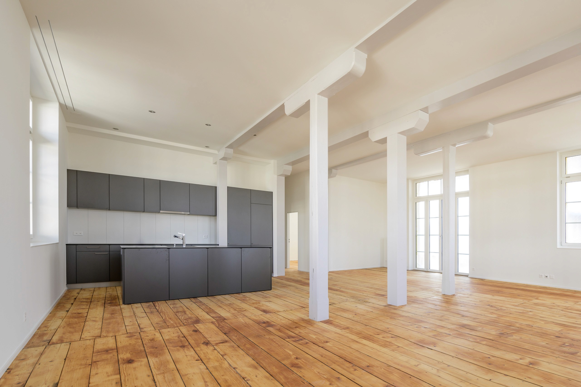
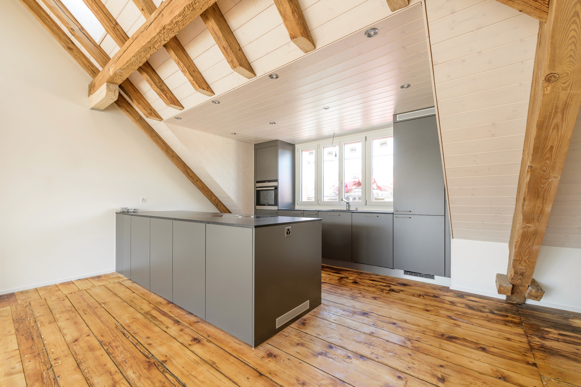
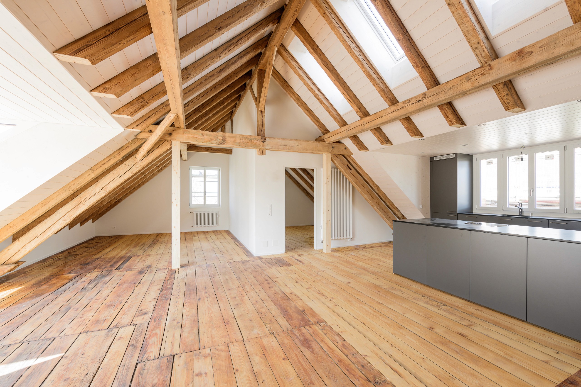
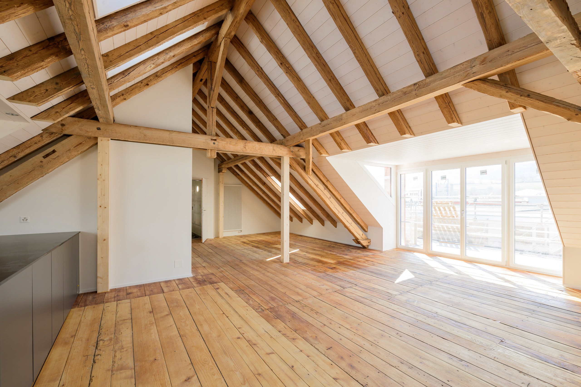
In a refurbishment respecting its heritage value, the former Massstabfabrik in Stein am Rhein was to be transformed into a contemporary residential building with 16 generously sized apartments. With its length of around 70 metres, the historic industrial building presented an unusual starting point, both in its spatial structure and in its structural condition.
The challenge was to preserve the character of the existing building while creating new living qualities that meet today’s requirements for comfort, energy efficiency and accessibility. Close coordination between the heritage conservation requirements and the client’s needs was demanding. The careful, precise survey of this large-scale building was also a key foundation for the whole project.
What emerged
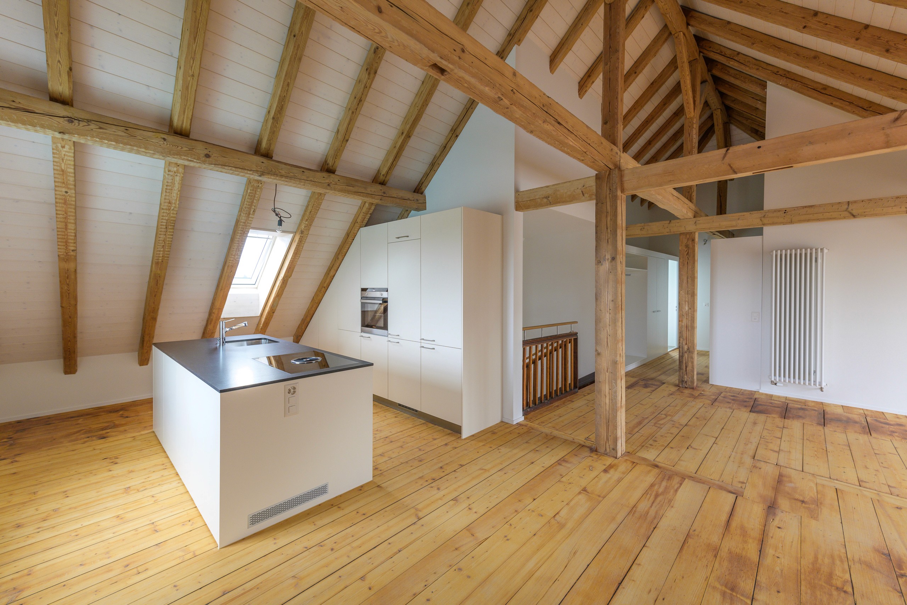
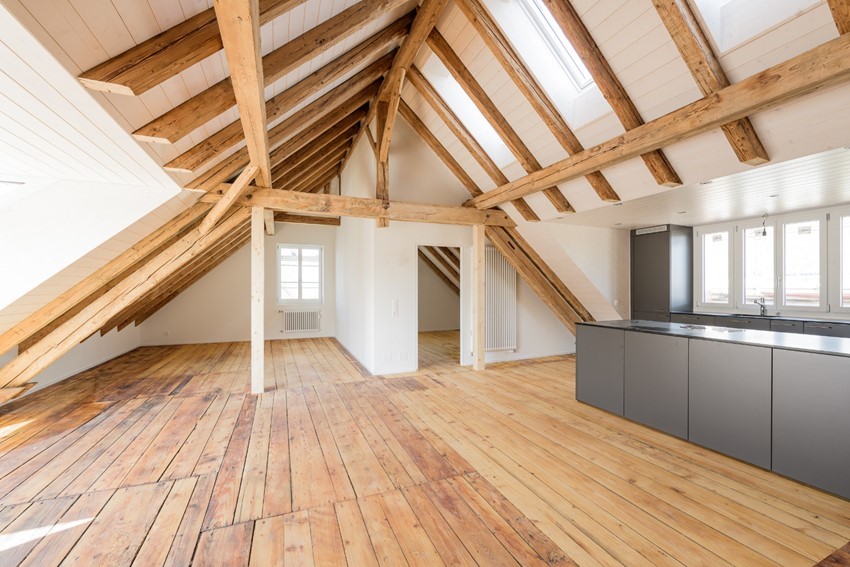
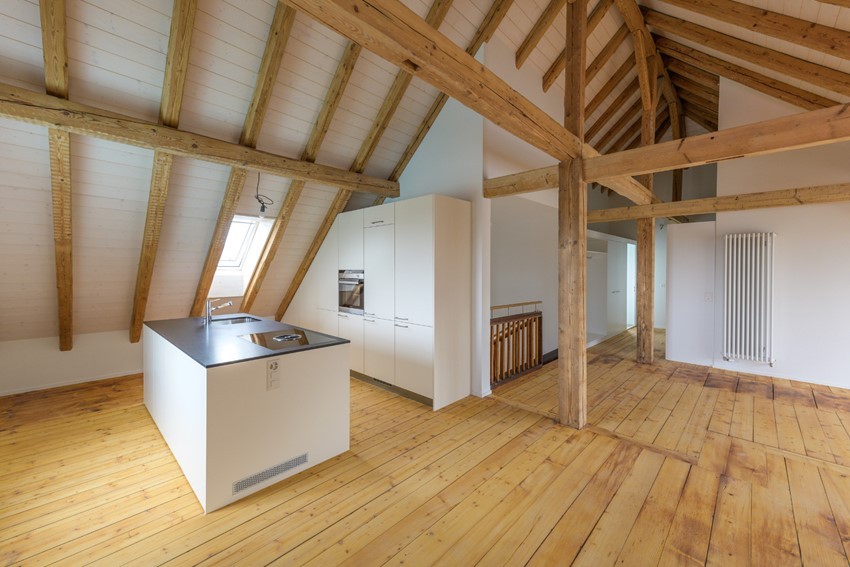
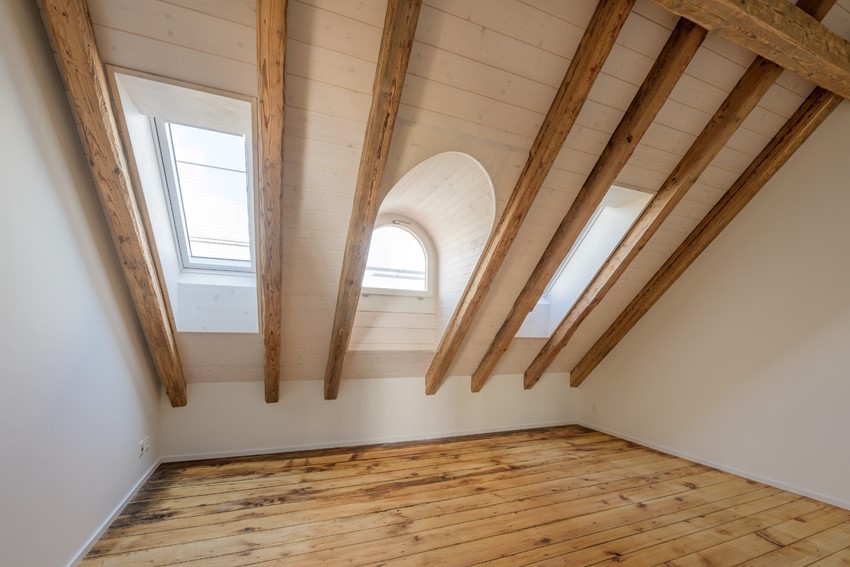
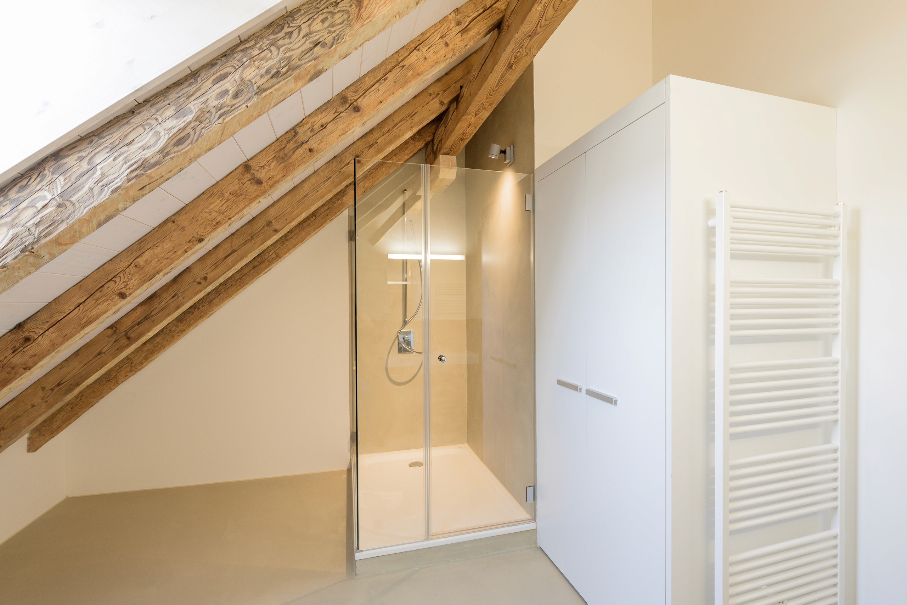
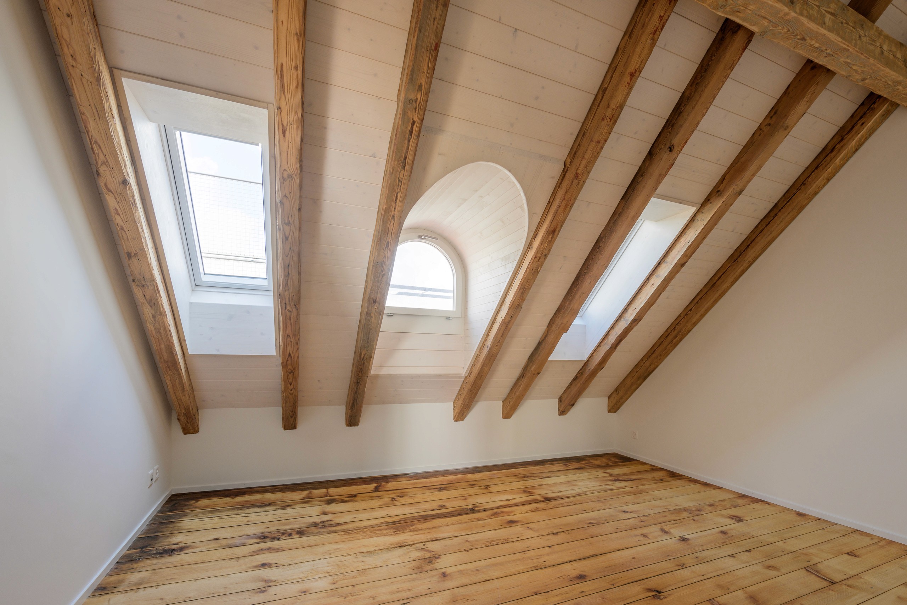
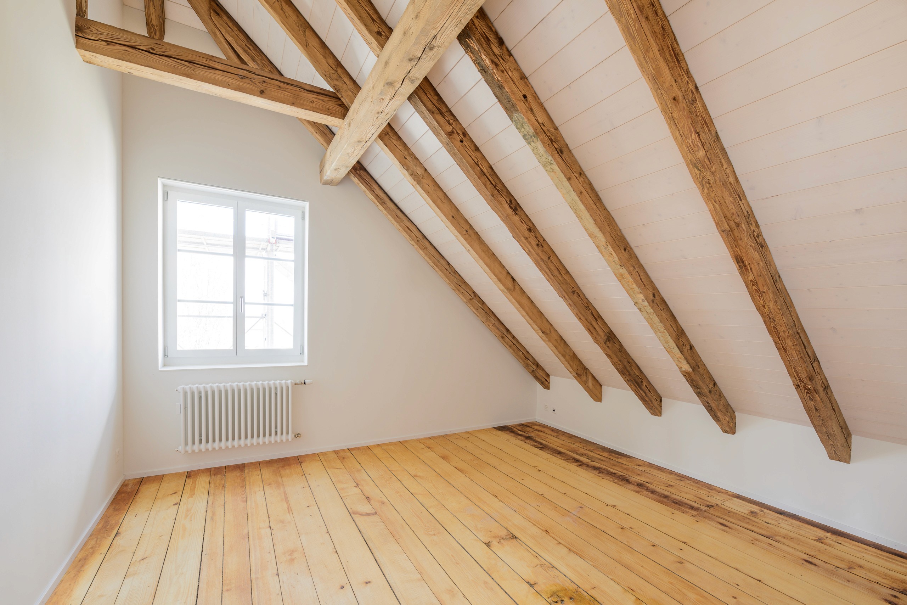
Based on a detailed analysis of the existing building and the development of several design options, the building was converted step by step to its new use. The focus was on integrating new building elements sensitively into the historic structure. The energy refurbishment of the roof and the interior insulation were matched to the existing building to affect its fabric as little as possible.
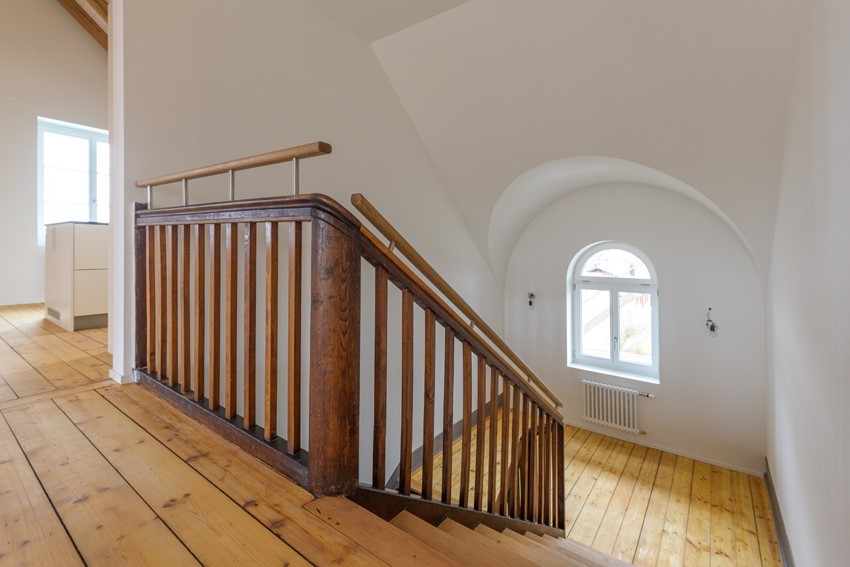
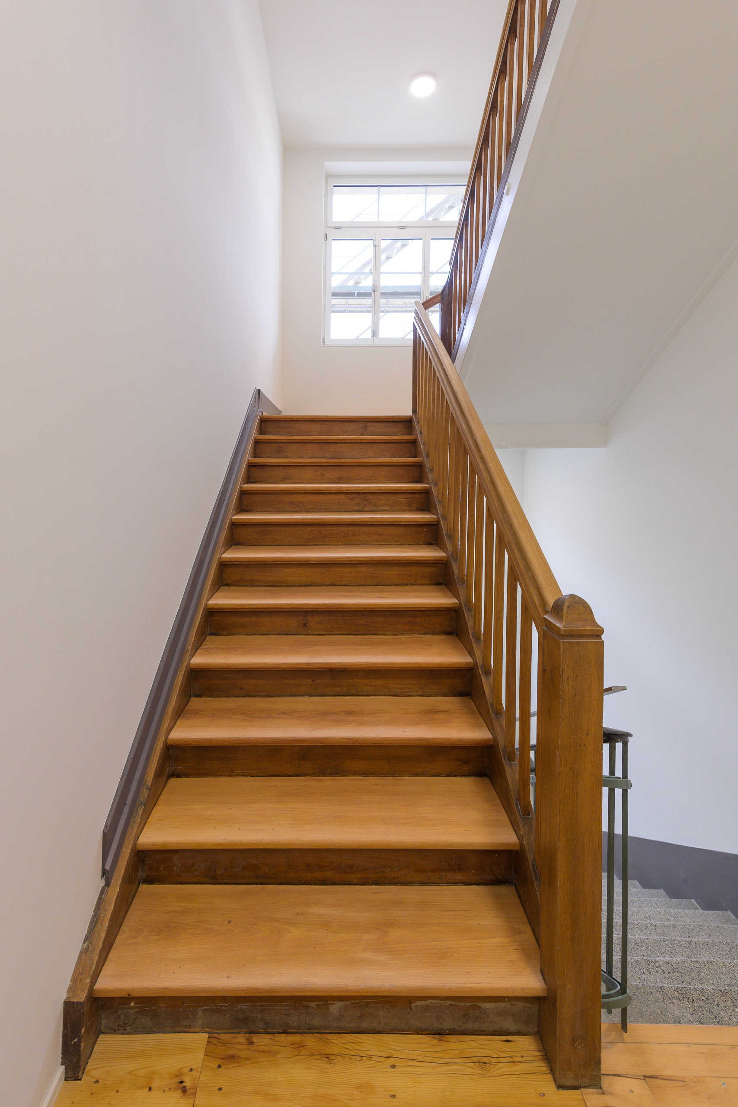
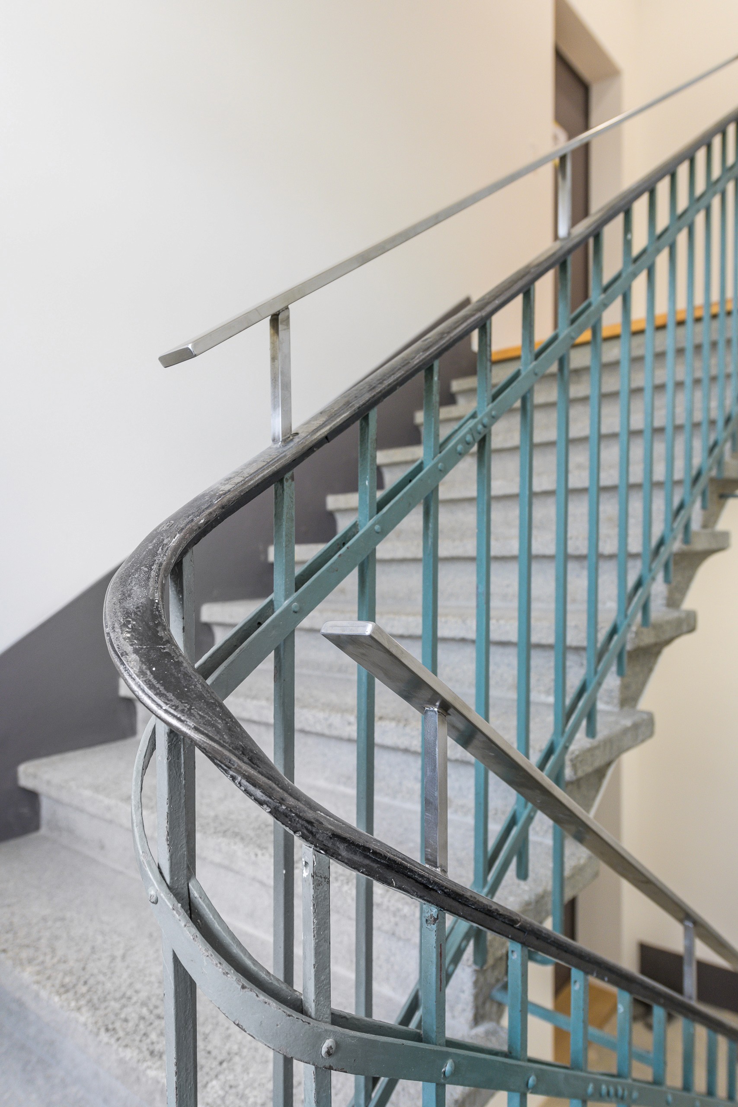
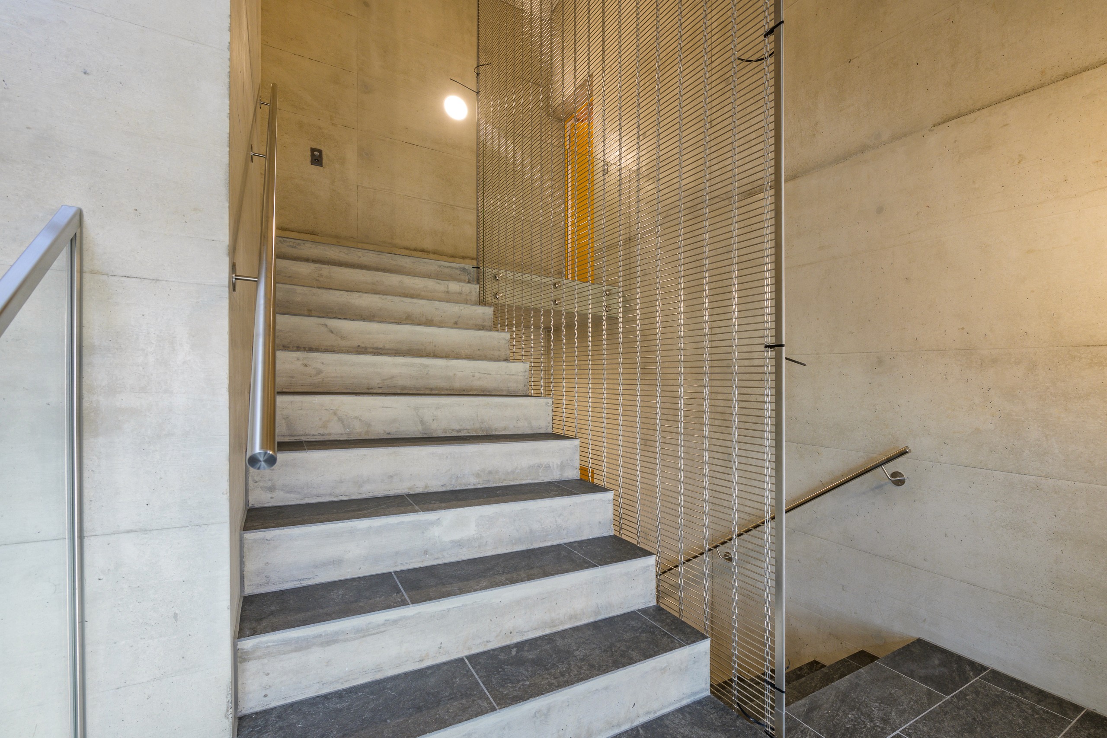
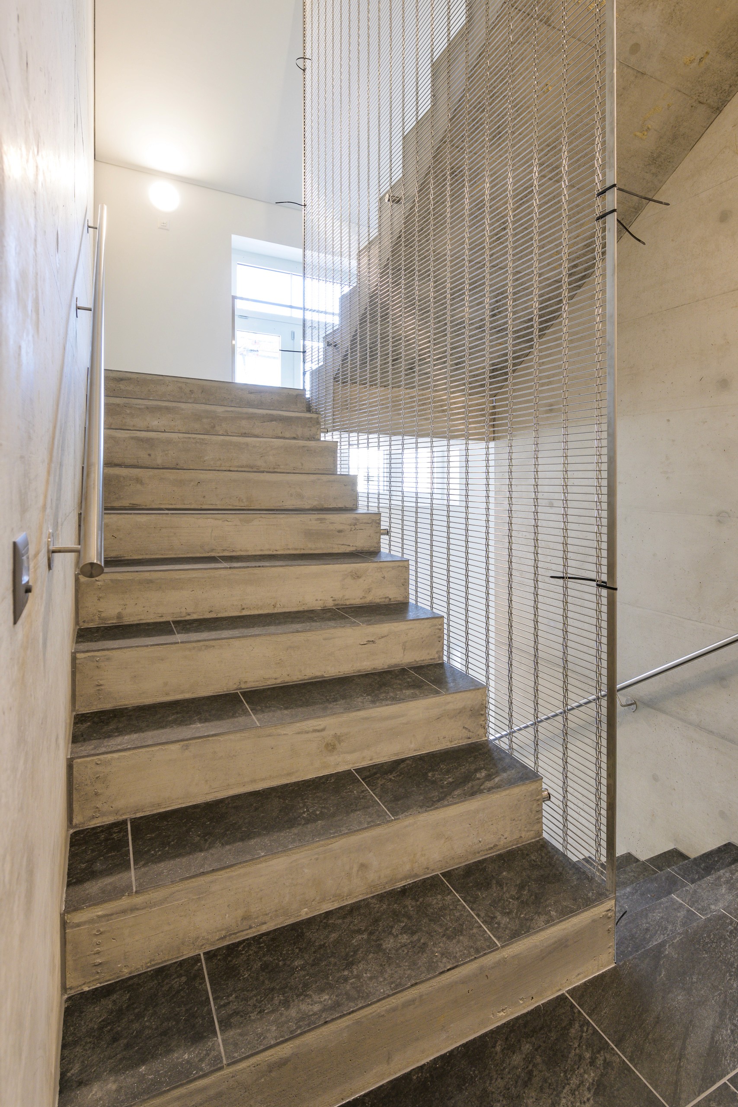
A major intervention was the insertion of two new stair cores with lifts, which give barrier-free access to all apartments. These interventions required close interdisciplinary cooperation, especially with the engineers involved, to ensure they were integrated precisely into the existing load-bearing structure.
What remains
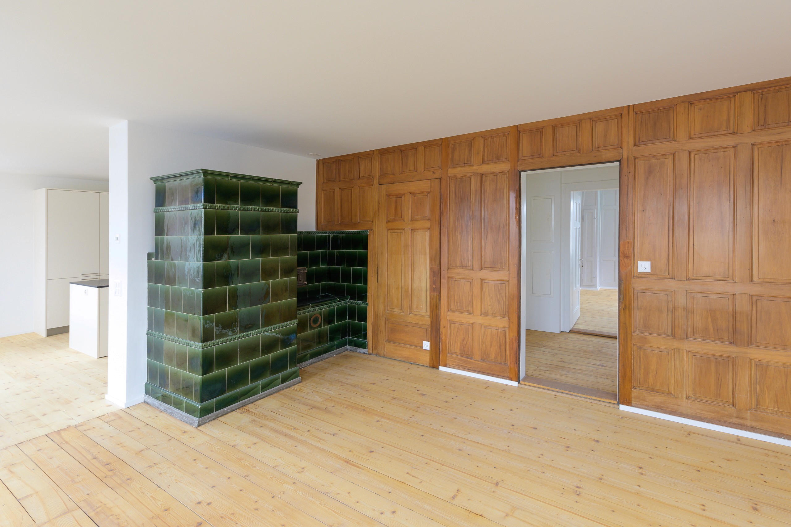
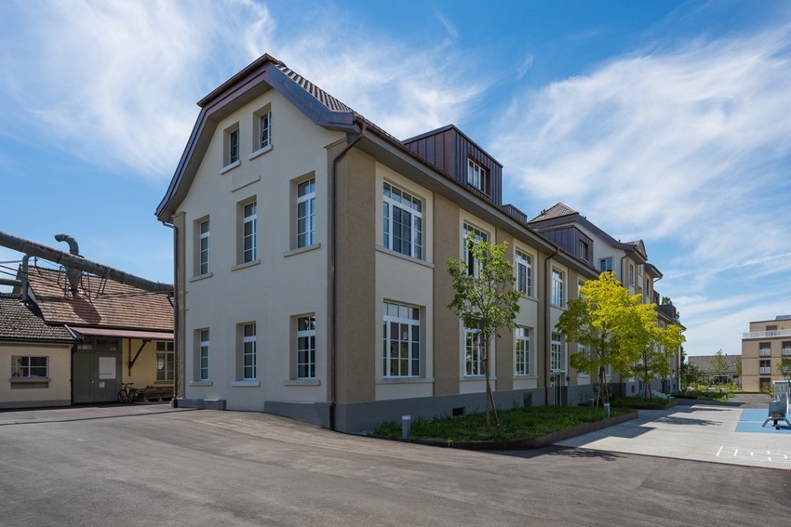
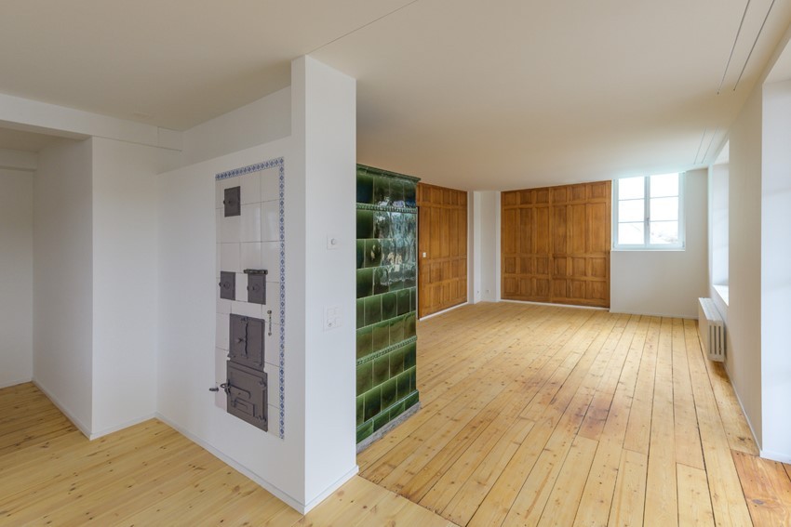
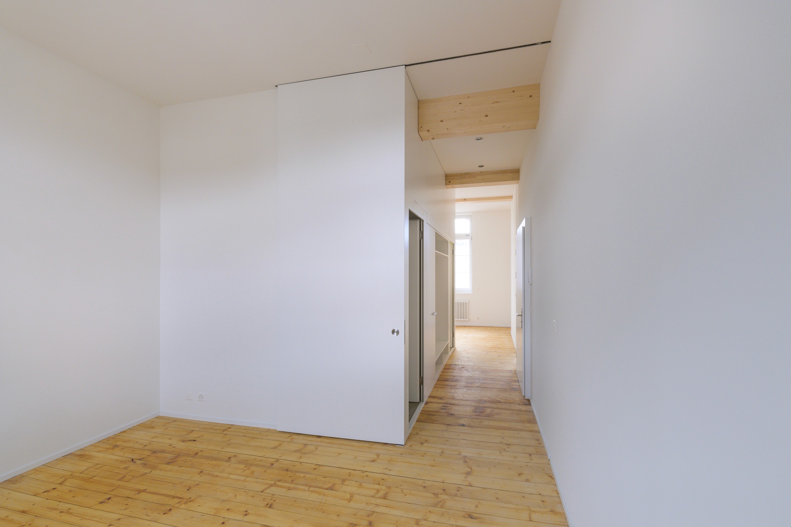
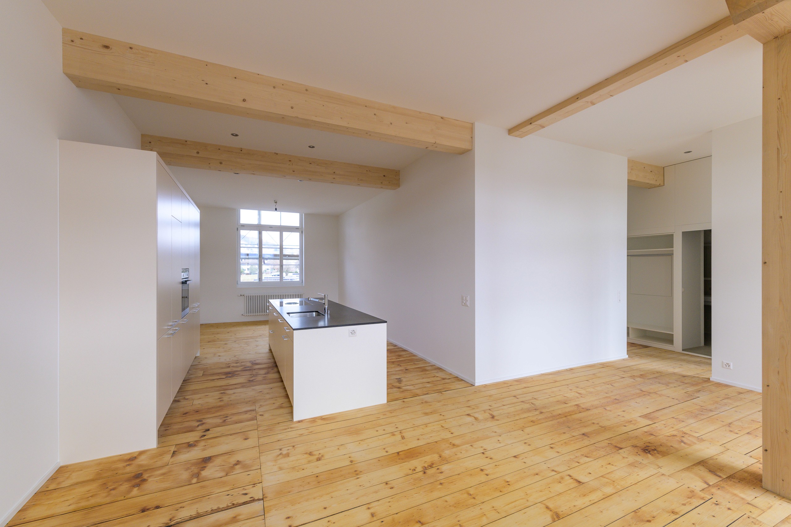
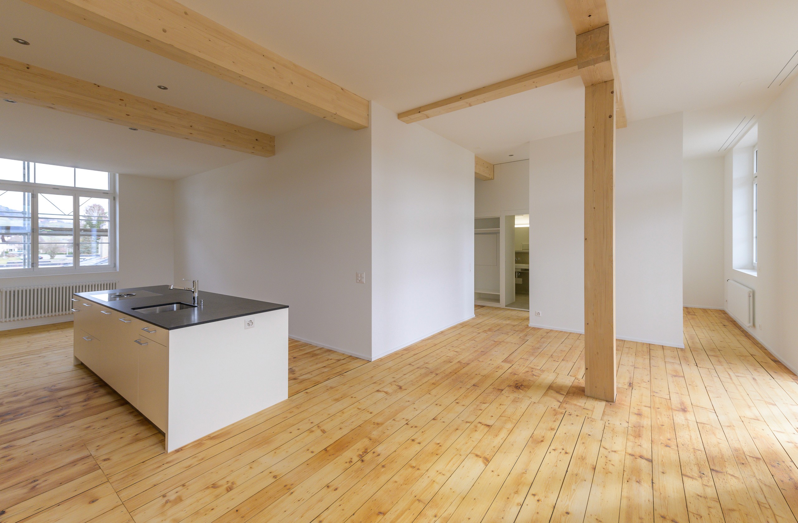
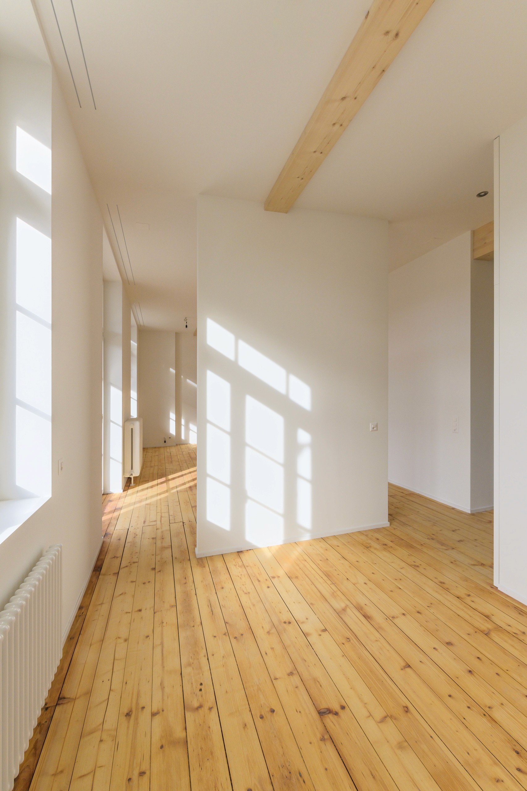
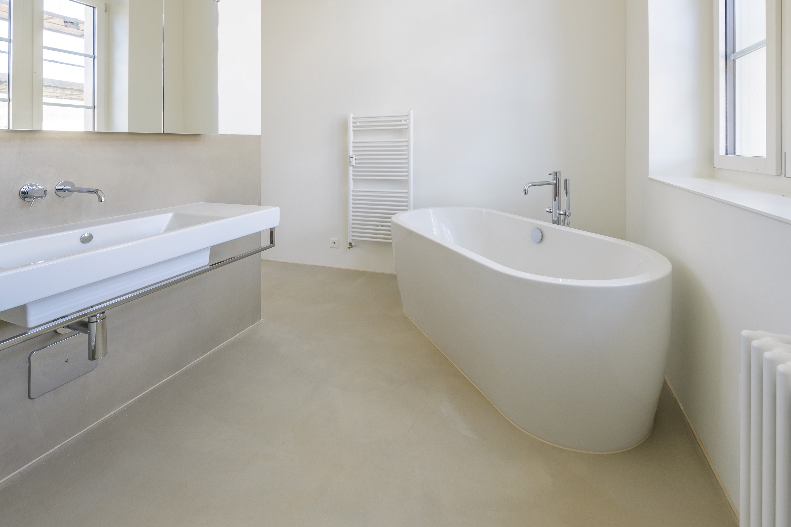
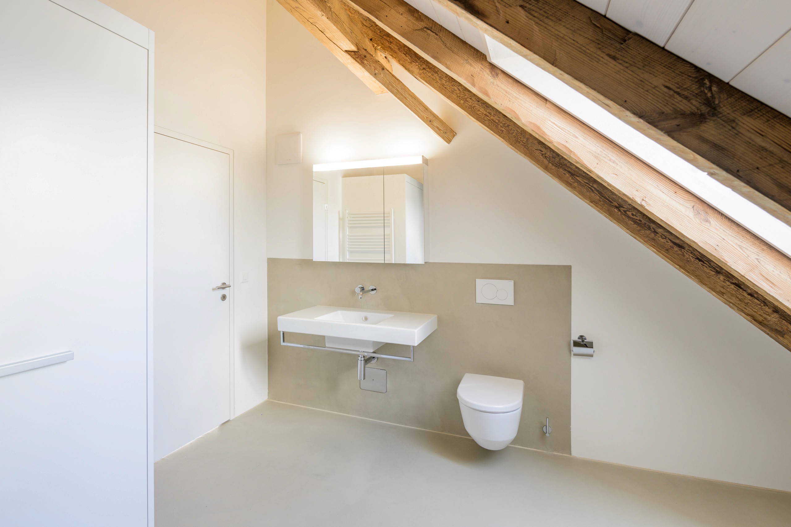
The careful further development of the existing building produced a building with atmospheric living quality that connects past and present. The former factory has kept its industrial past and at the same time gained a new architectural identity as a residential building. The interventions combine historic fabric, modern technology and contemporary living.
Measured survey and drawings of the existing building
Development and detailing of design options
Preparation of building permit application drawings
Preparation of quantity take-offs
Preparation of fire safety plans
Drainage design
Preparation of working and detail drawings
Preparation of letting plans
Preparation of plans for the energy compliance certificate
Close coordination with specialist consultants, authorities and the client
ALL IMAGES
" height="132.67176216713136px" id="wp3lyciCV" transform="translate(0 0.165)" width="923.9999563694789px"/></svg>)