" height="132.67176216713136px" id="iMEyE7mSI" transform="translate(0 0.165)" width="923.9999563694789px"/></svg>)
Architect
Studio Wirz
Client
Privat
location
Cham (ZG)
Dates
Starting point
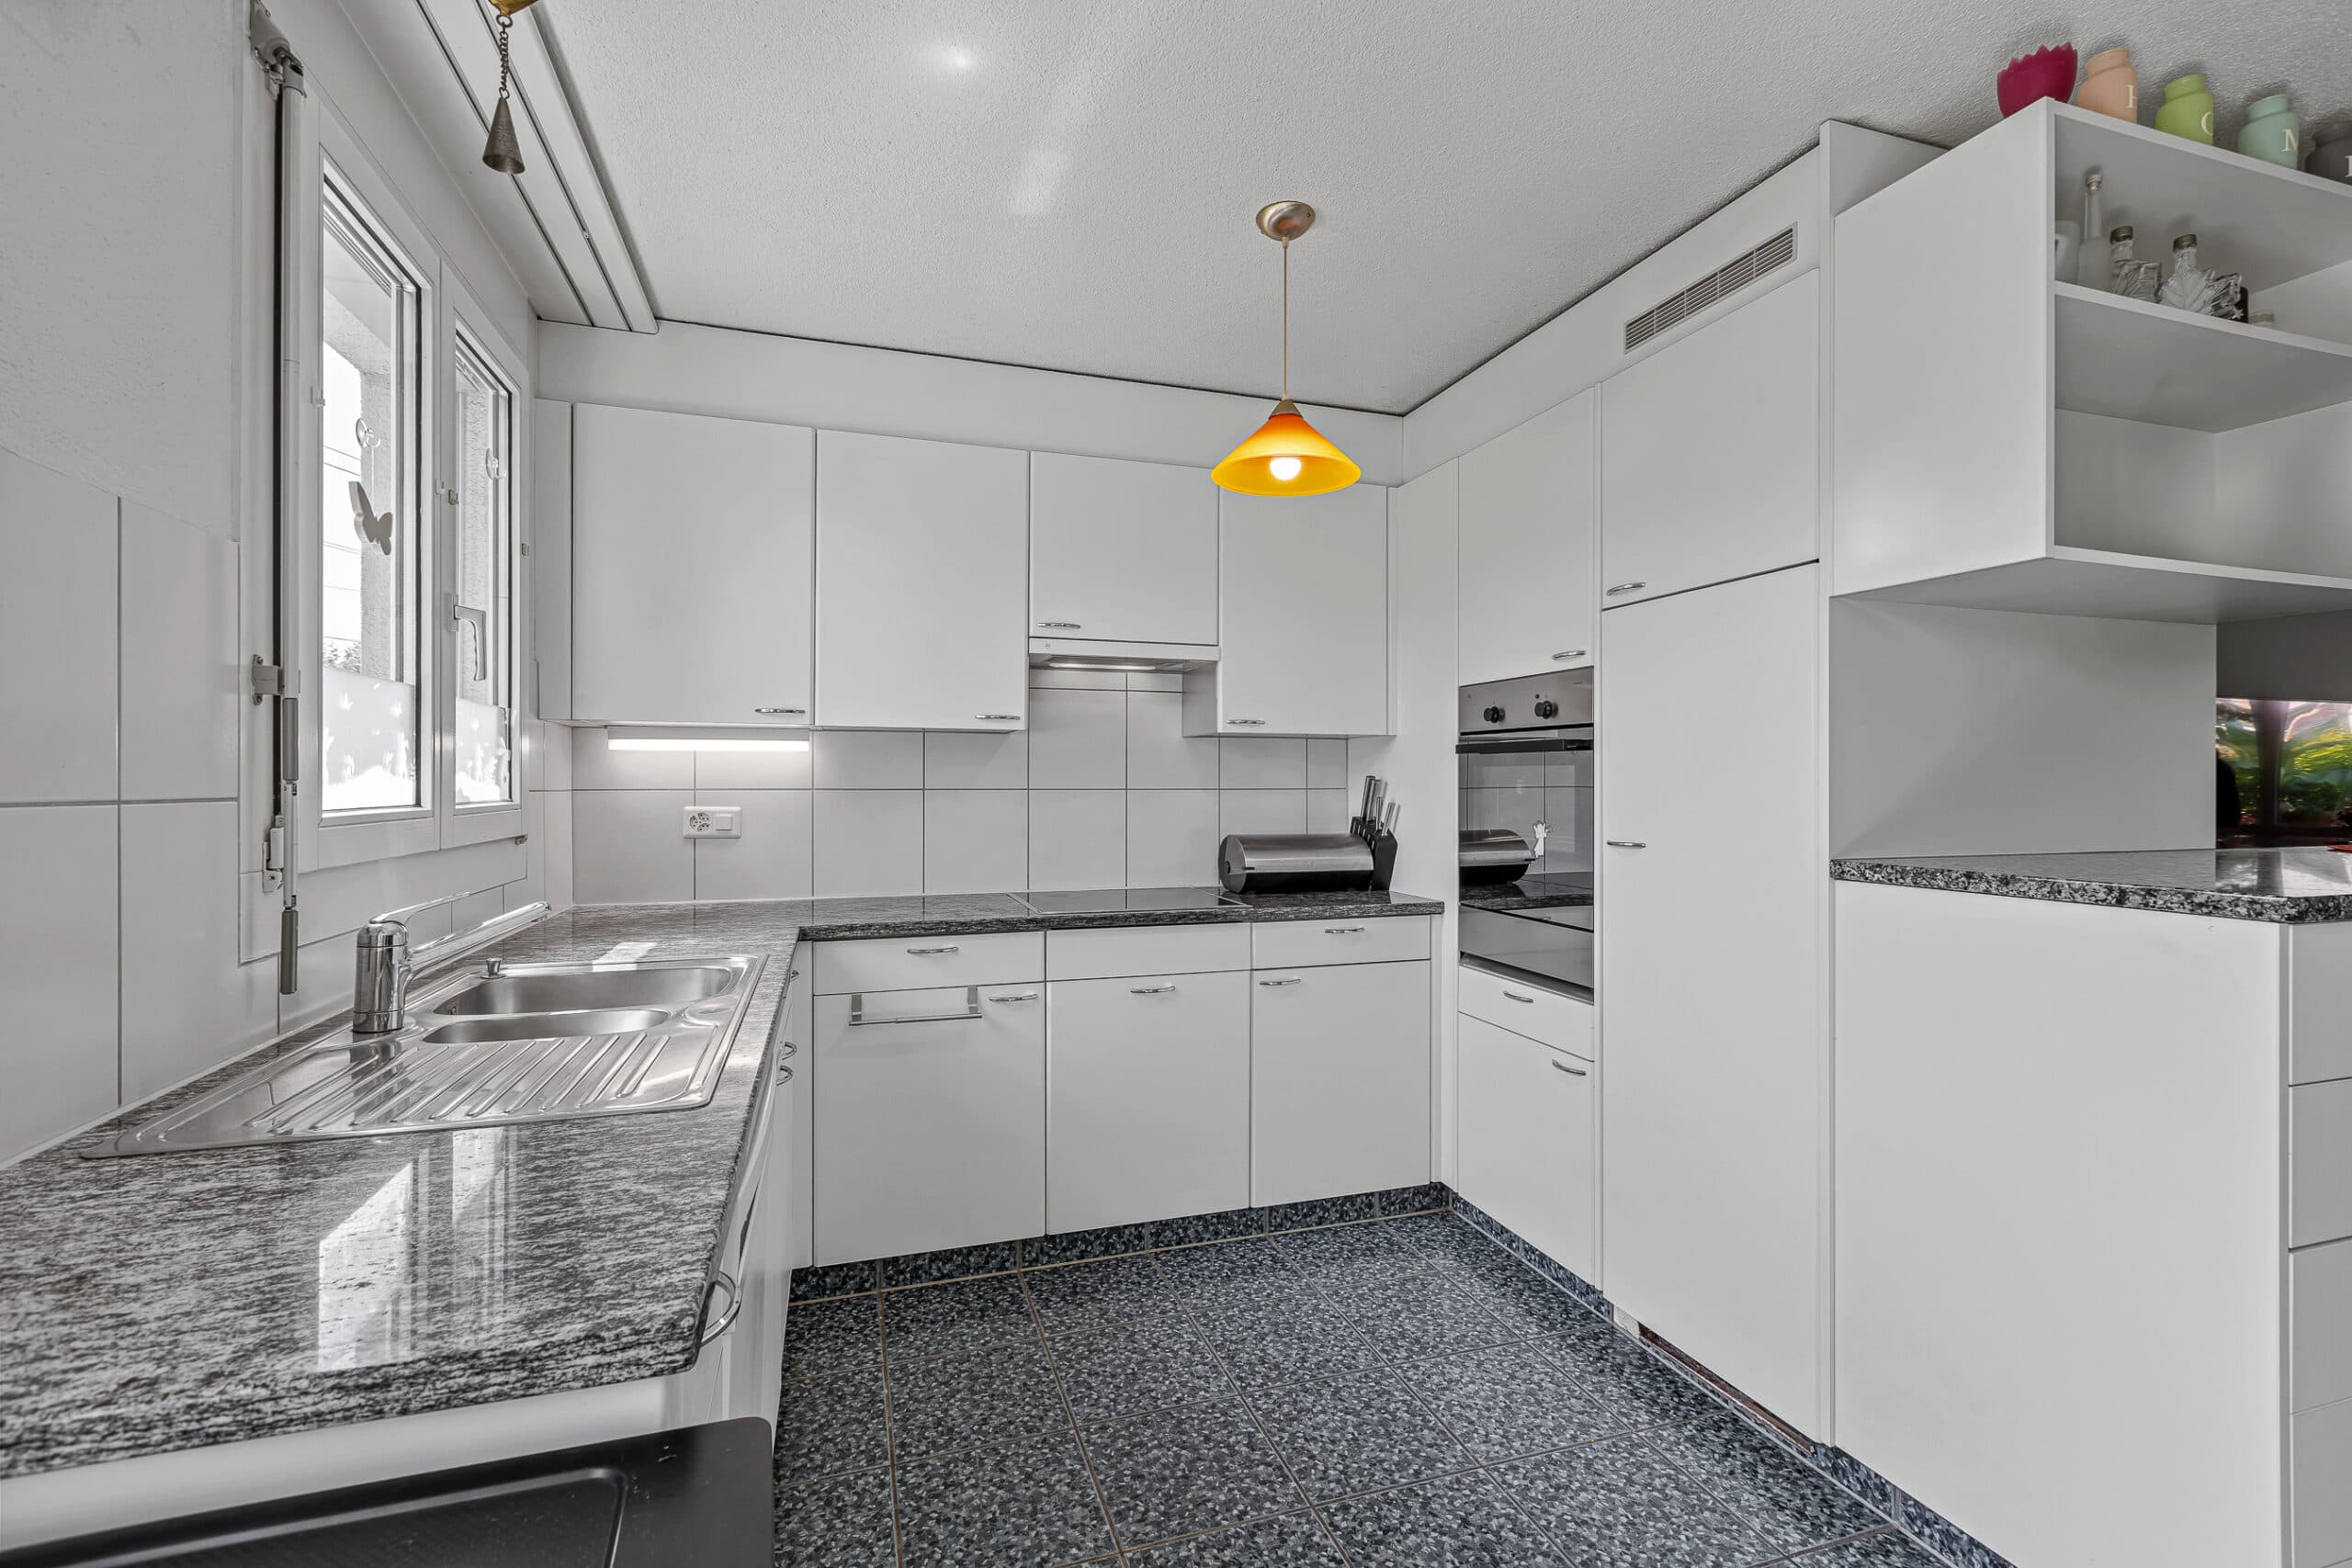
Before the client moved in, a 4.5-room garden apartment dating from 1993 was to be freshened up. Floors, walls, doors and some appliances were showing their age. The kitchen and bathroom did not match the client’s style and ideas of how to live, but there was no budget for a conversion. The time window was set by the move-in date.
What emerged
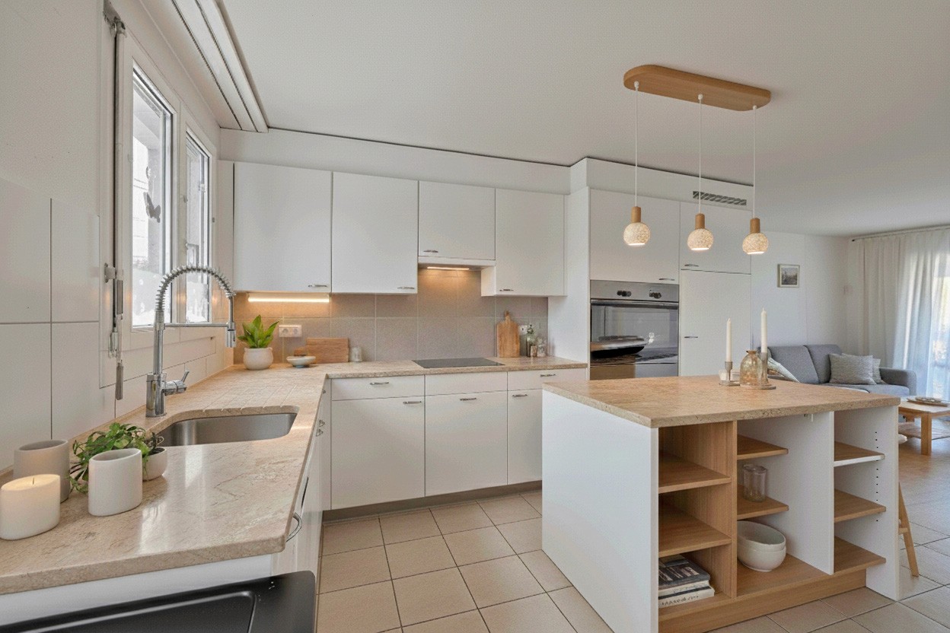
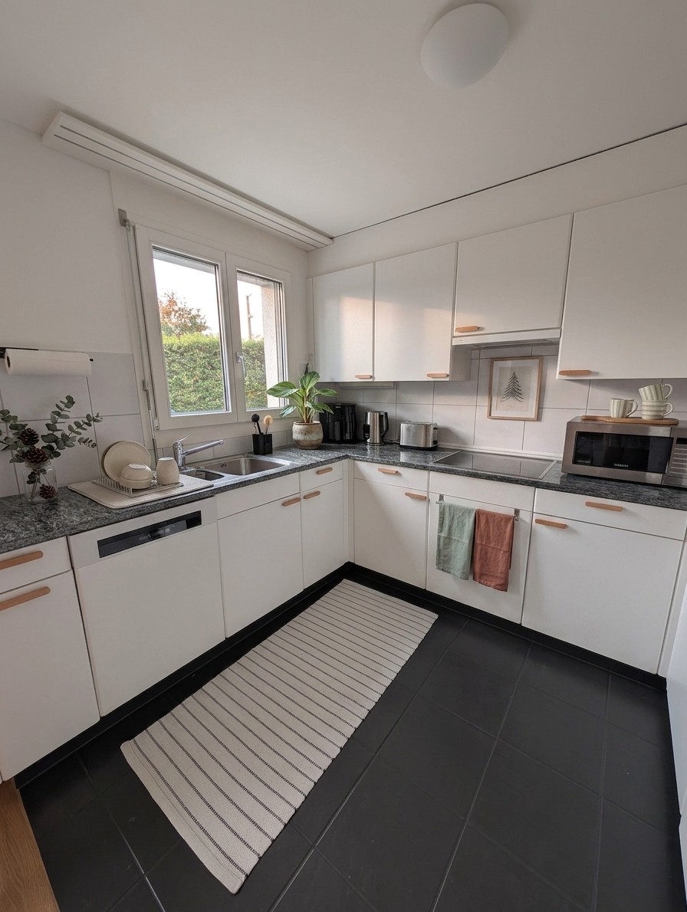
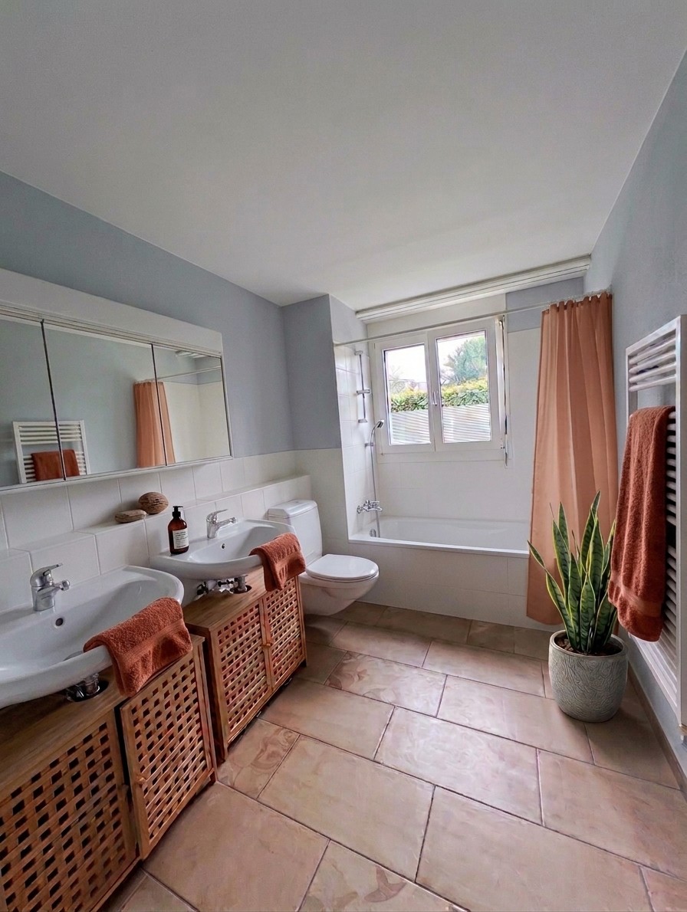
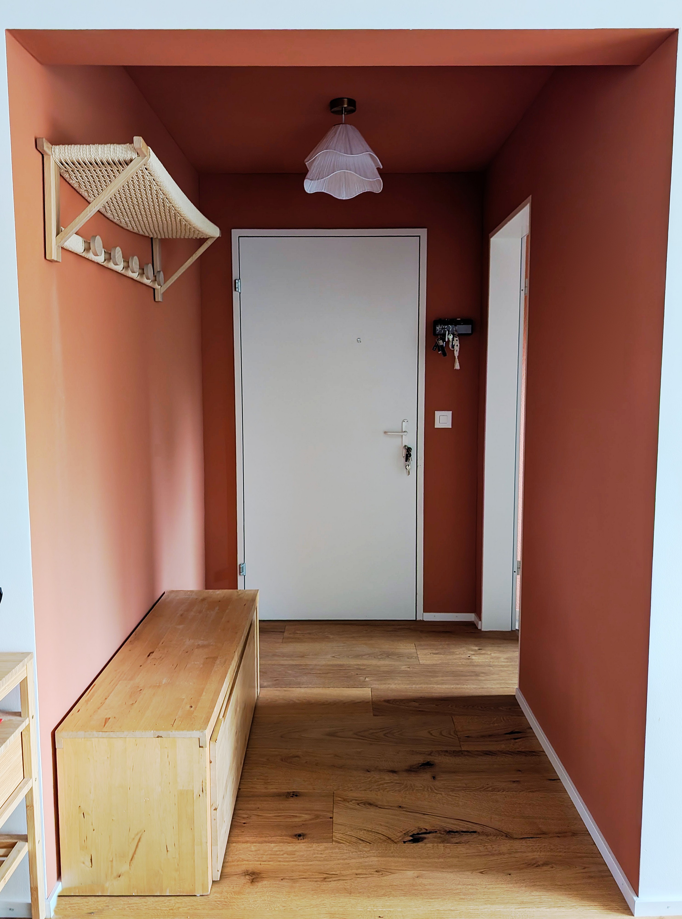
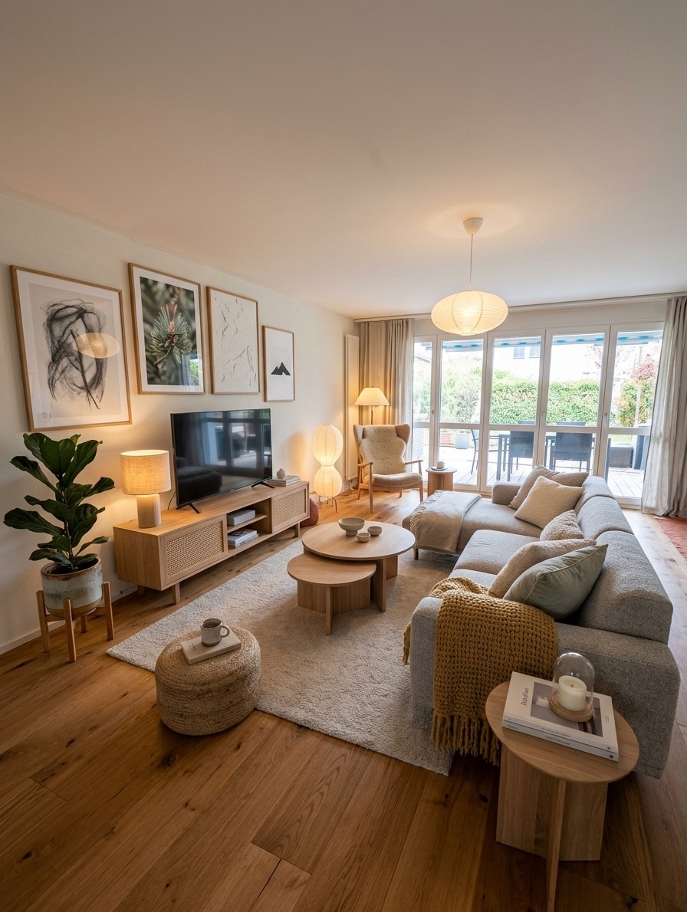
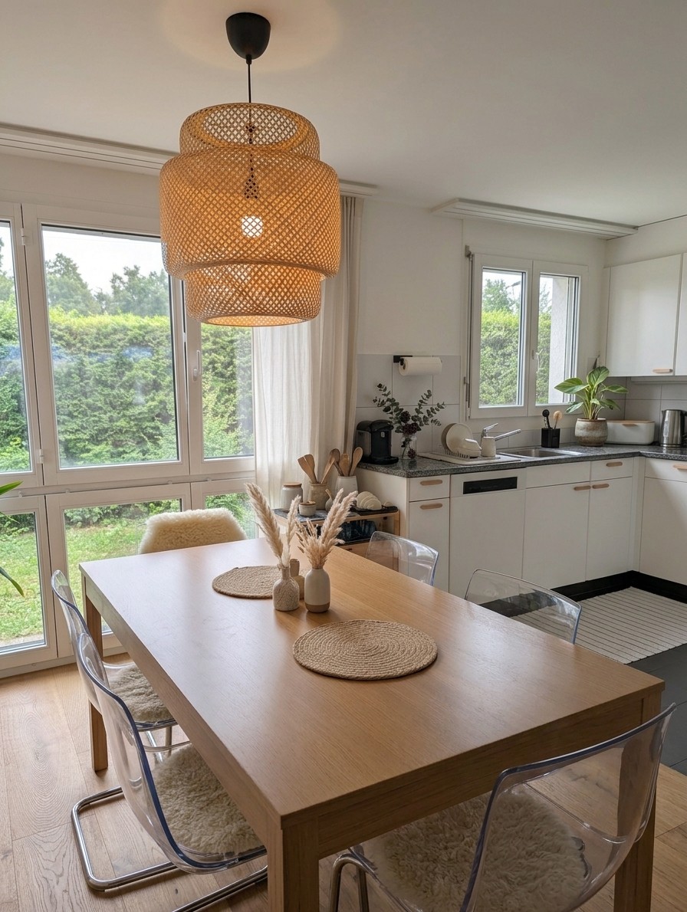
Based on an analysis of the existing apartment, a prioritised list of measures was drawn up together with the client: new floor coverings, plastering and painting throughout the apartment, refreshed doors, and adjustments to the electrics, kitchen appliances and plumbing. The kitchen and bathroom were made homely with small, inexpensive interventions so that they can be lived in comfortably; their refurbishment will follow as a later stage.
Quotations were obtained for the trades and compared in a price comparison table; negotiations during the contract award led to savings. The planning-law situation was clarified with the municipality, so the work could be carried out without a building permit application.
A special feature of the project: the client took on the site management themselves. Studio Wirz introduced them to the task, enabled them to carry out the works independently and provided advice during construction.
What remains
The result is a freshly renovated apartment that was ready for move-in and stayed within the agreed budget. The later stages that have been defined give the client a reliable basis for the further development of their apartment.
SIA phases 31 to 41 (project design to contract award)
Analysis of the existing apartment and a prioritised list of measures
Cost estimate and budget control
Obtaining and comparing quotations (price comparison table)
Contract award negotiations
Clarification of the planning-law requirements with the municipality
Briefing and training the client to manage the works themselves
Advisory support during construction
ALL IMAGES
" height="132.67176216713136px" id="wp3lyciCV" transform="translate(0 0.165)" width="923.9999563694789px"/></svg>)