" height="132.67176216713136px" id="iMEyE7mSI" transform="translate(0 0.165)" width="923.9999563694789px"/></svg>)
Architect
Baumgartner Partner Architekten AG
Client
Privater Investor
location
Häuslenen (TG)
Dates
Starting point
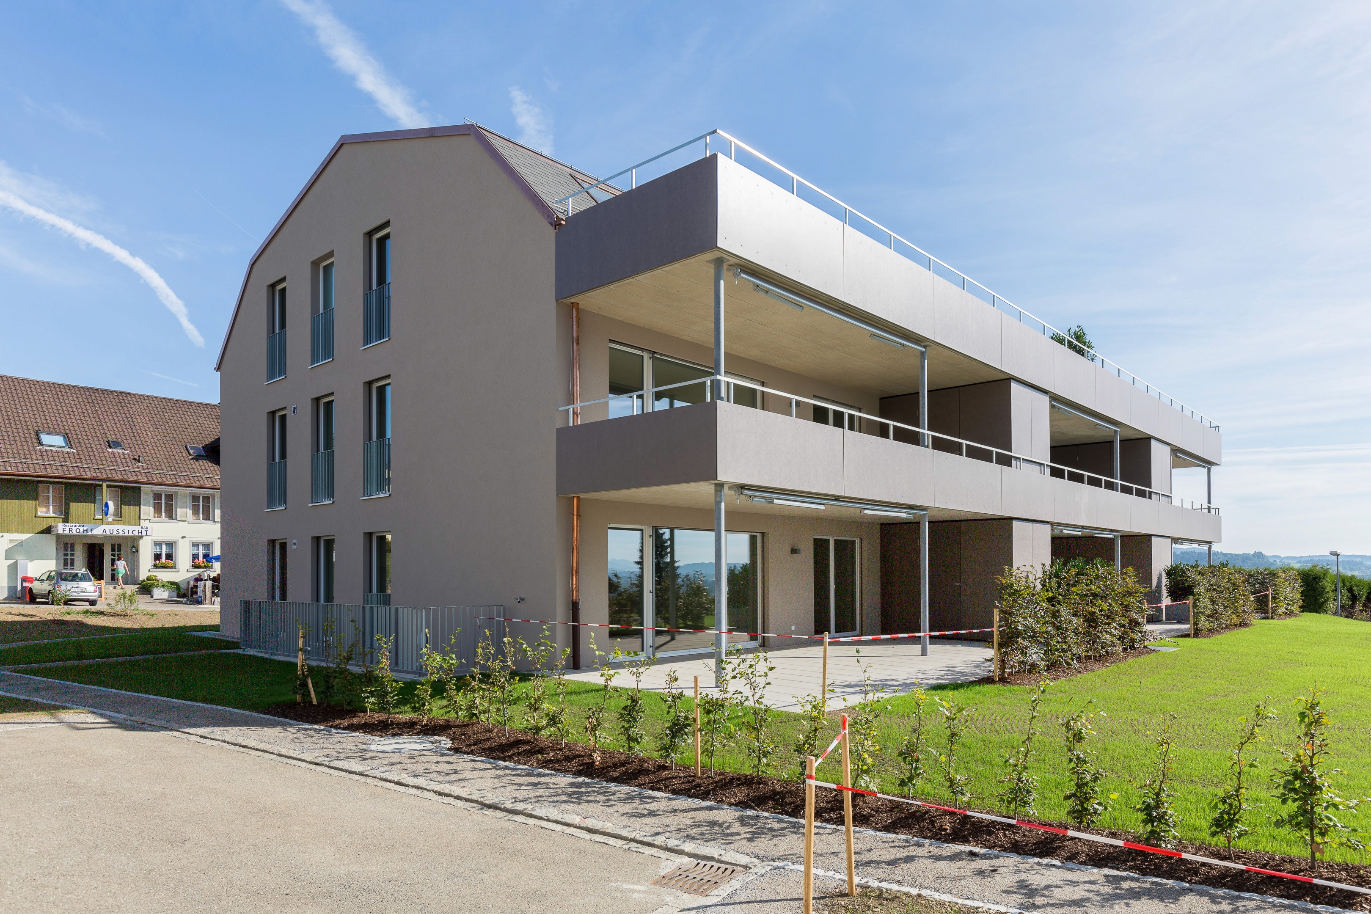
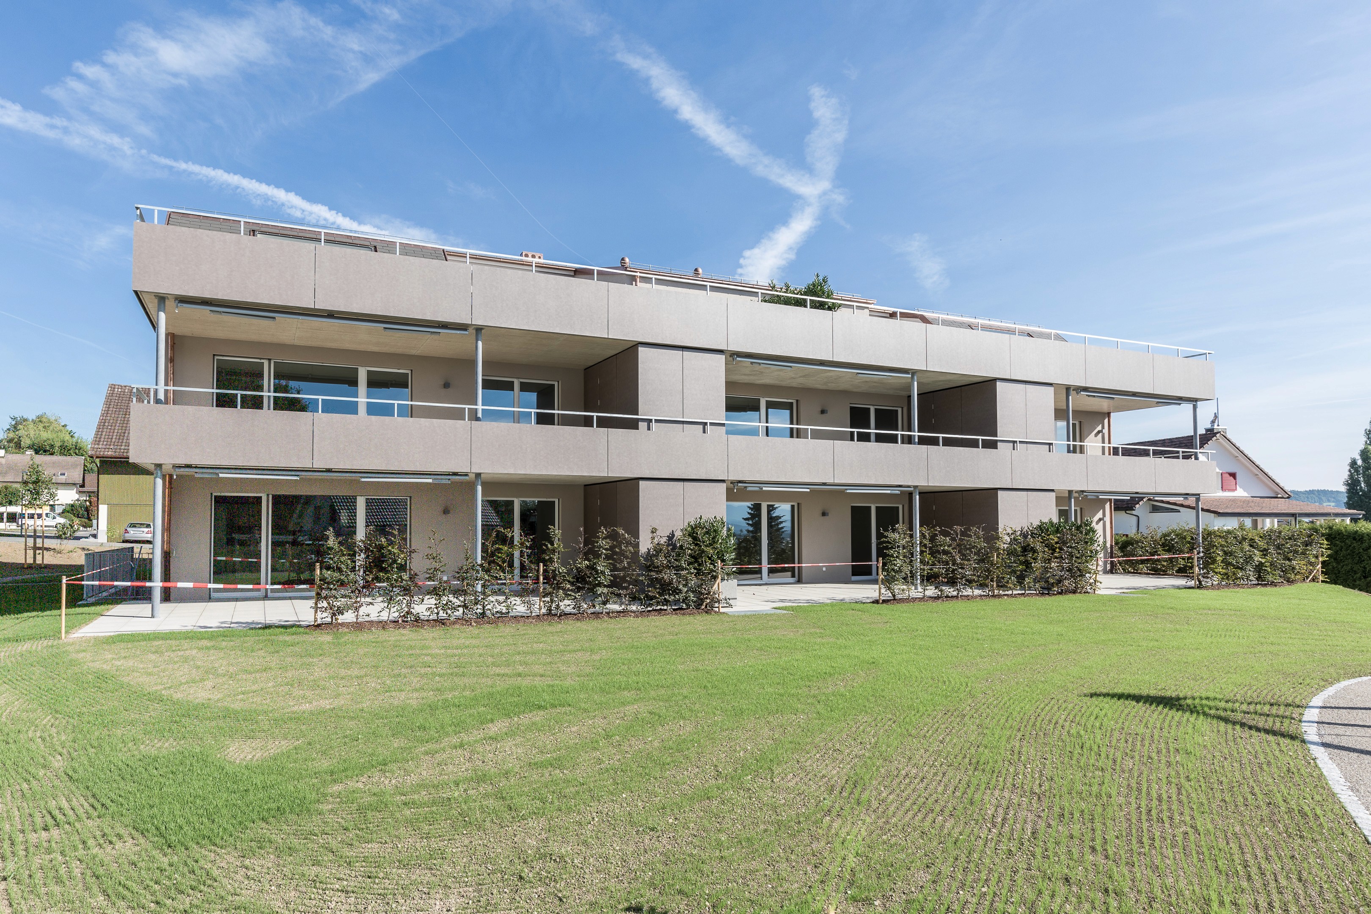
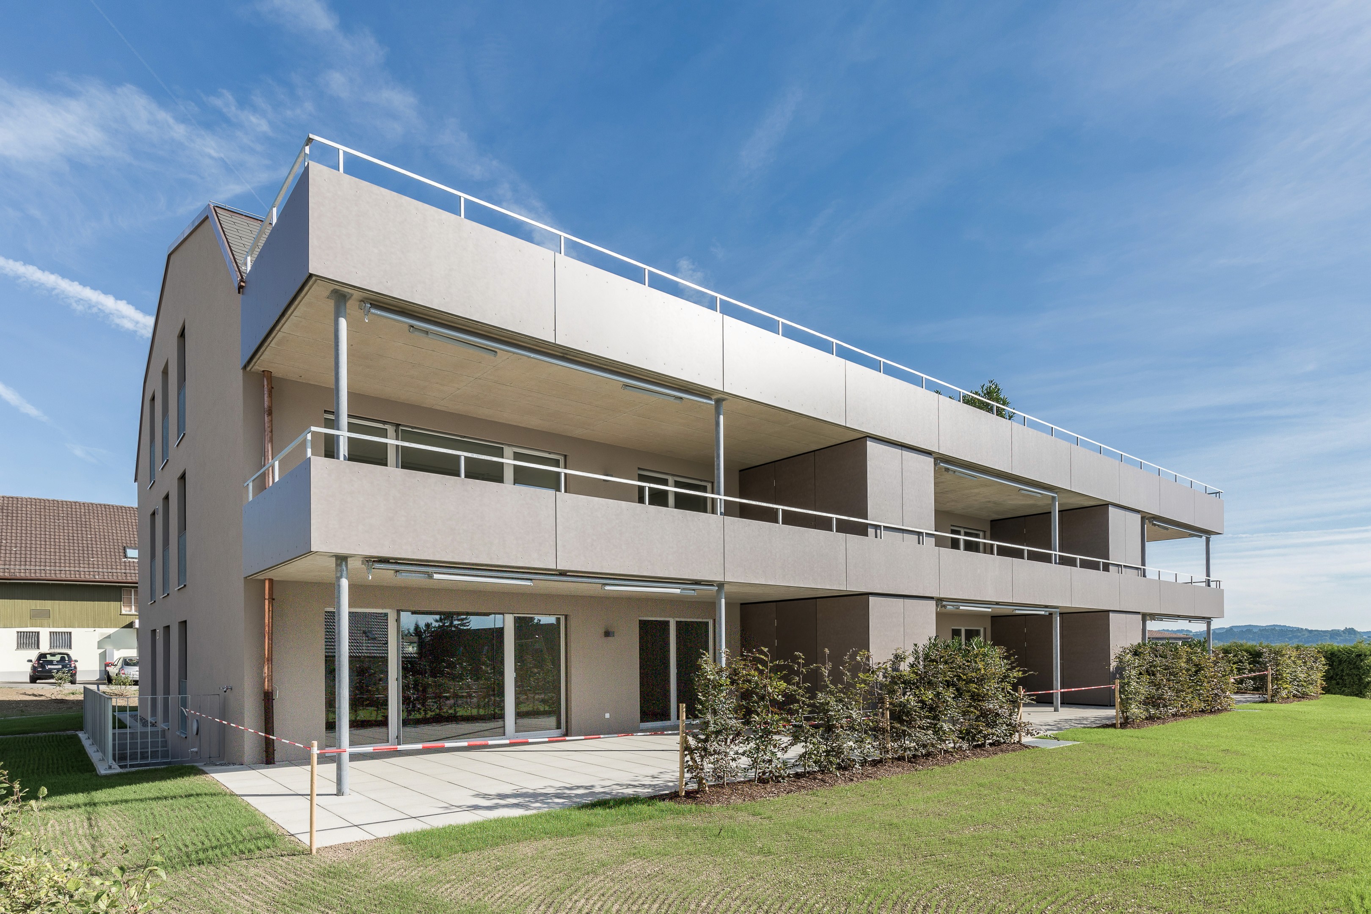
The brief was an apartment building in a rural setting, developed as an economically optimised investment property. The aim was to use the plot as efficiently as possible while achieving high living quality and a marketable layout.
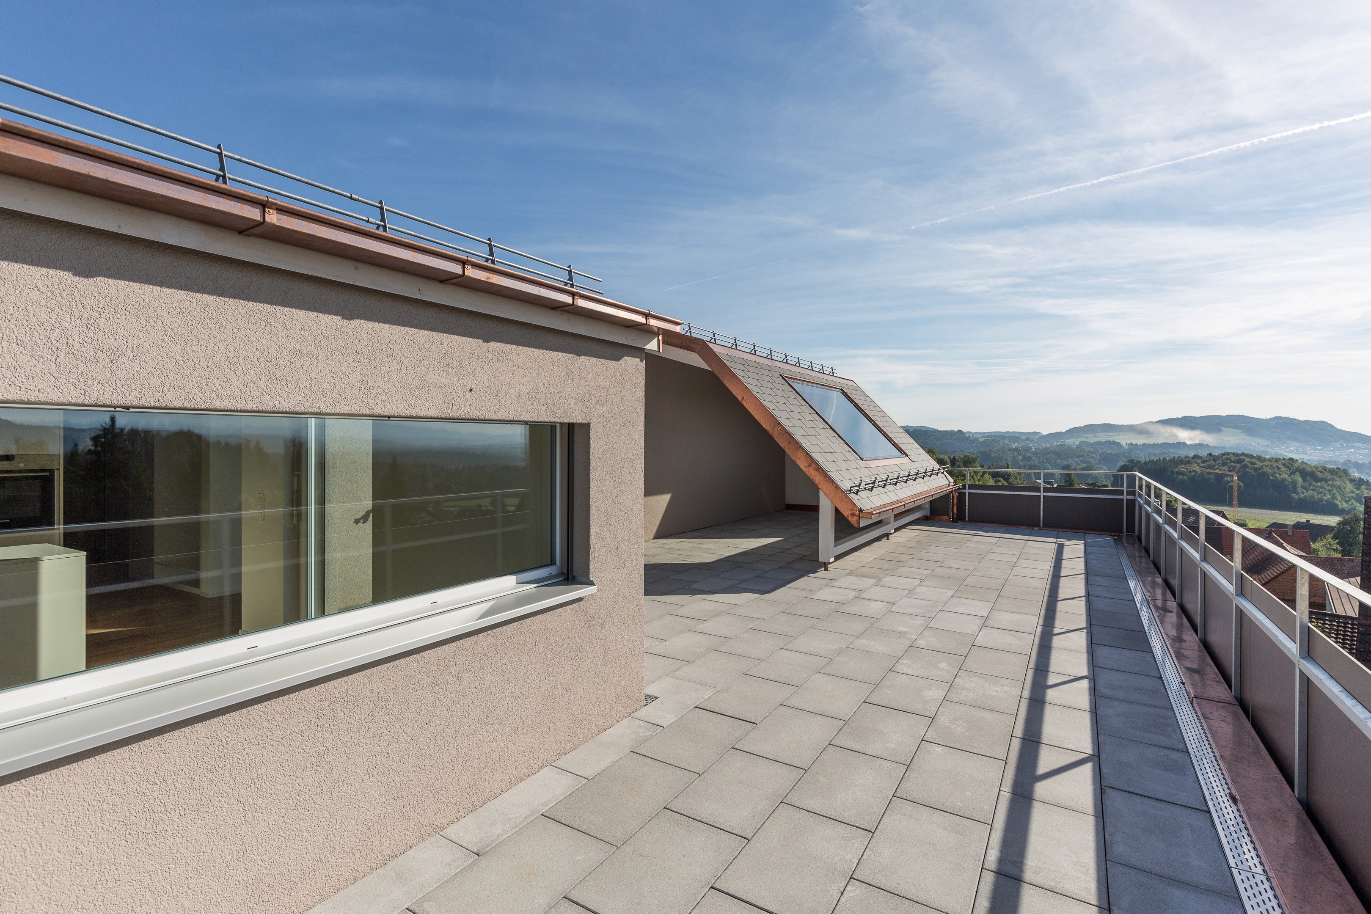
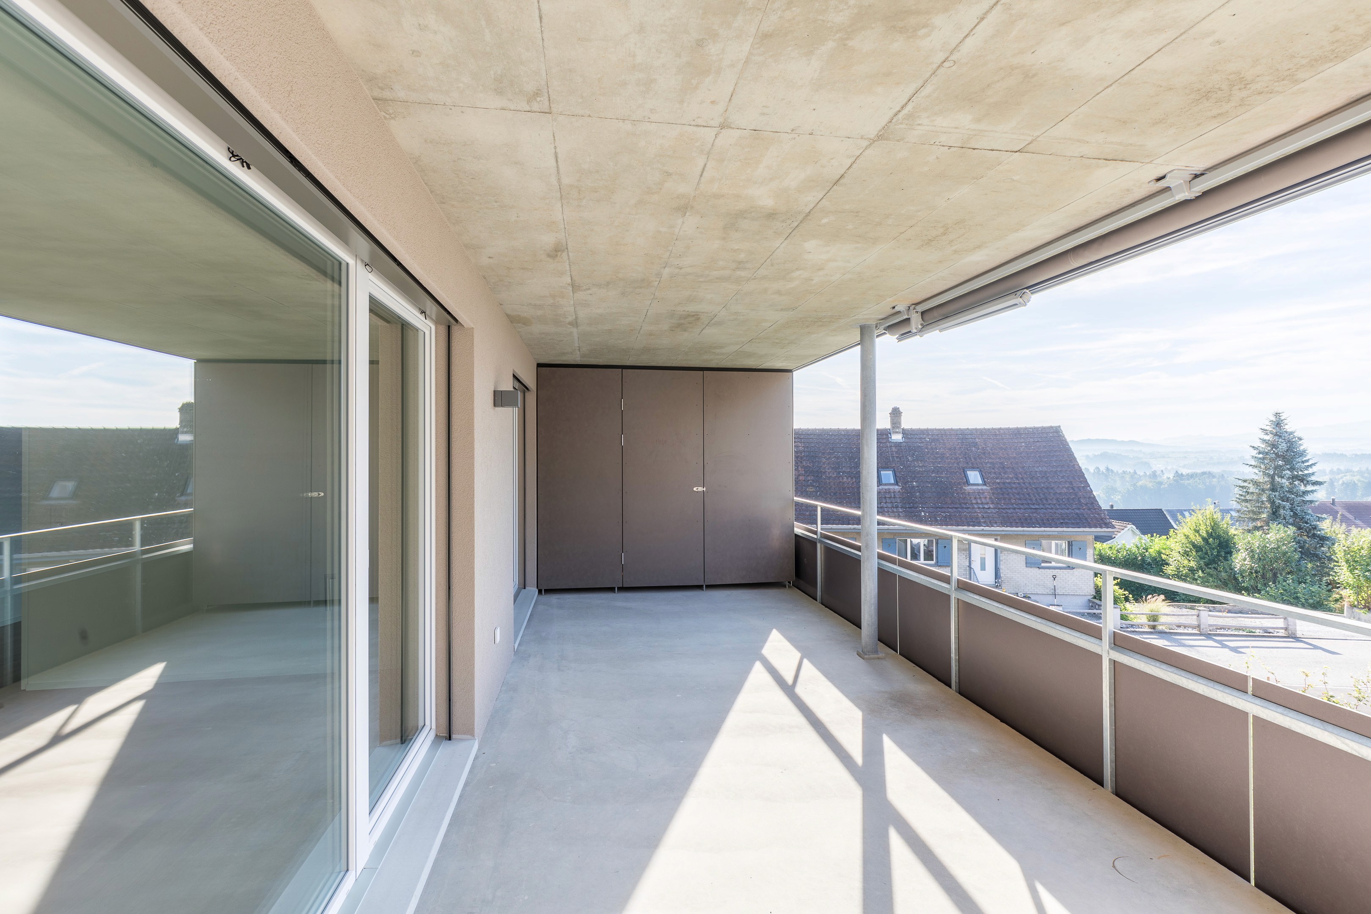
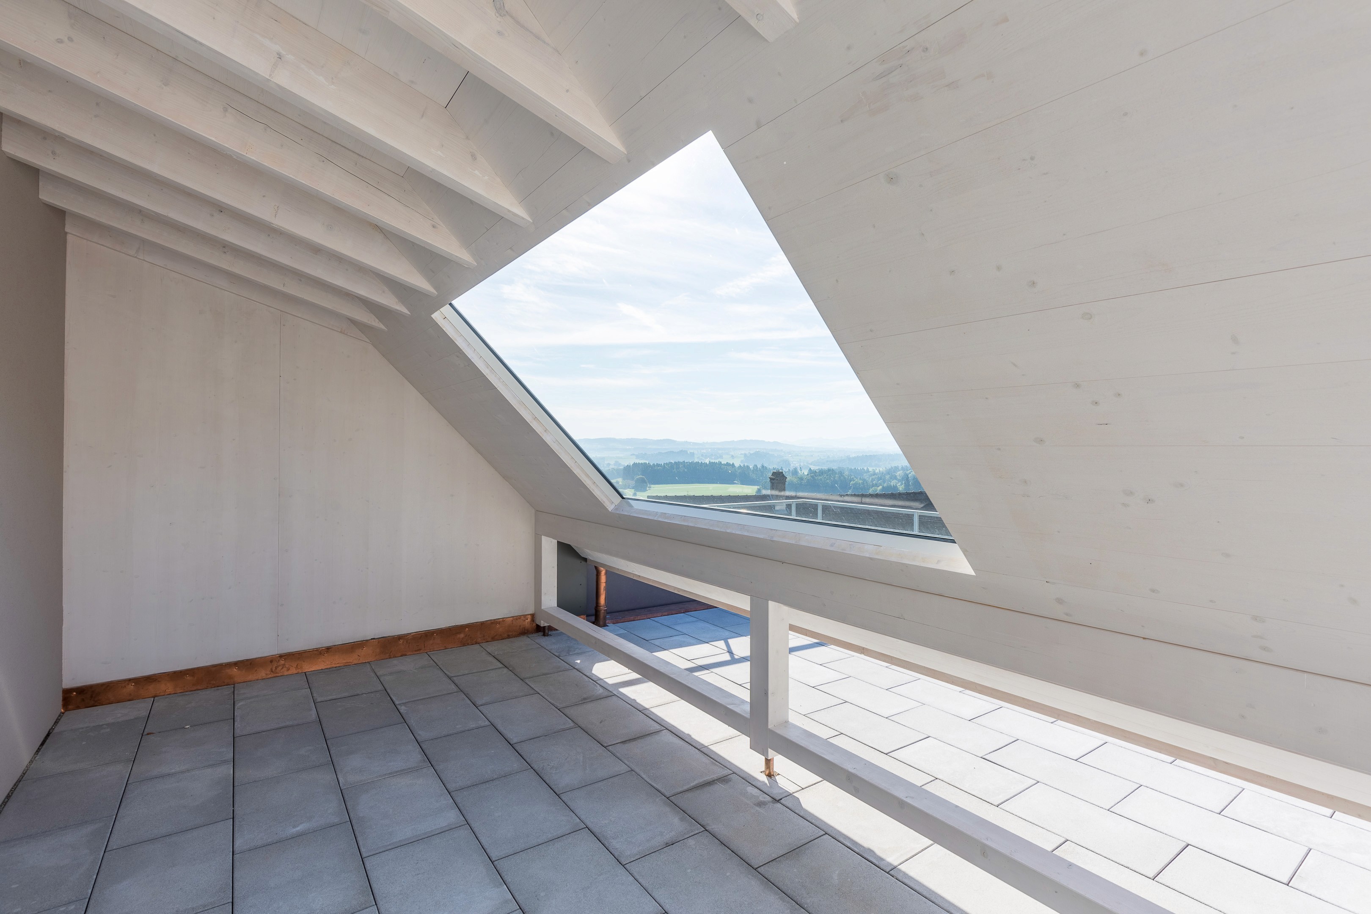
The building type, with its distinctive roof form, offered considerable volume but also set requirements for the organisation of the apartments and for daylighting. The noise protection requirements also had to be met without losing valuable living space.
What emerged
From preliminary design onwards, I developed and handled the project on my own responsibility as project manager.
Based on the urban-planning and economic requirements, the building was refined step by step and developed through to the building permit application and construction design. All design decisions were made with a focus on economic viability, buildability and living quality, and were continuously coordinated with the specialist consultants.
What remains
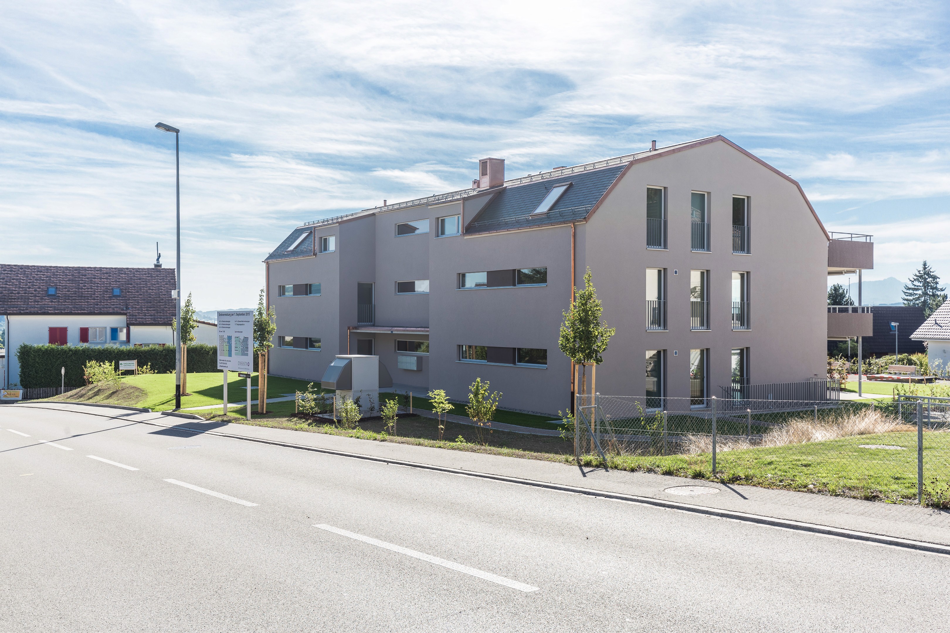
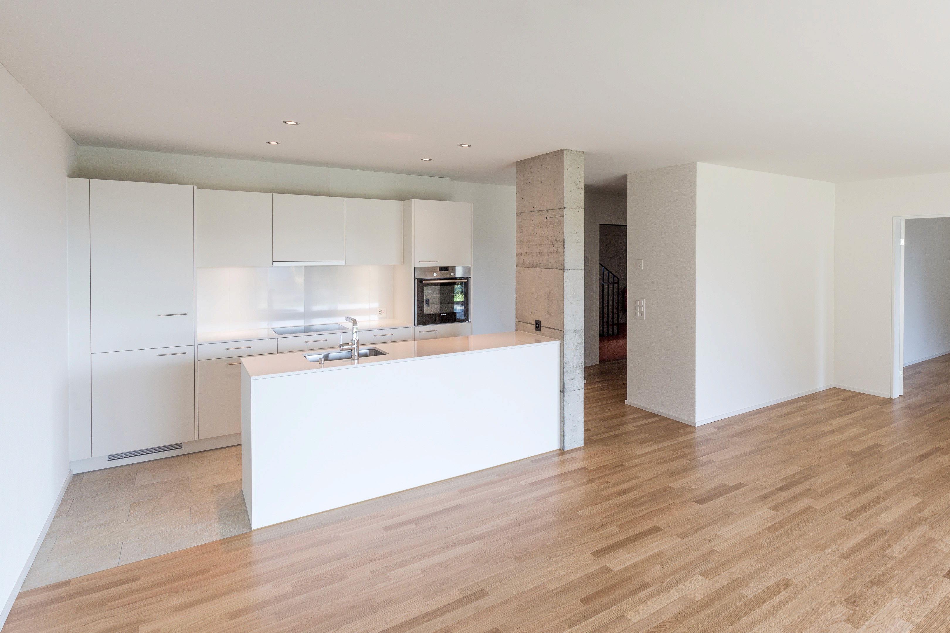
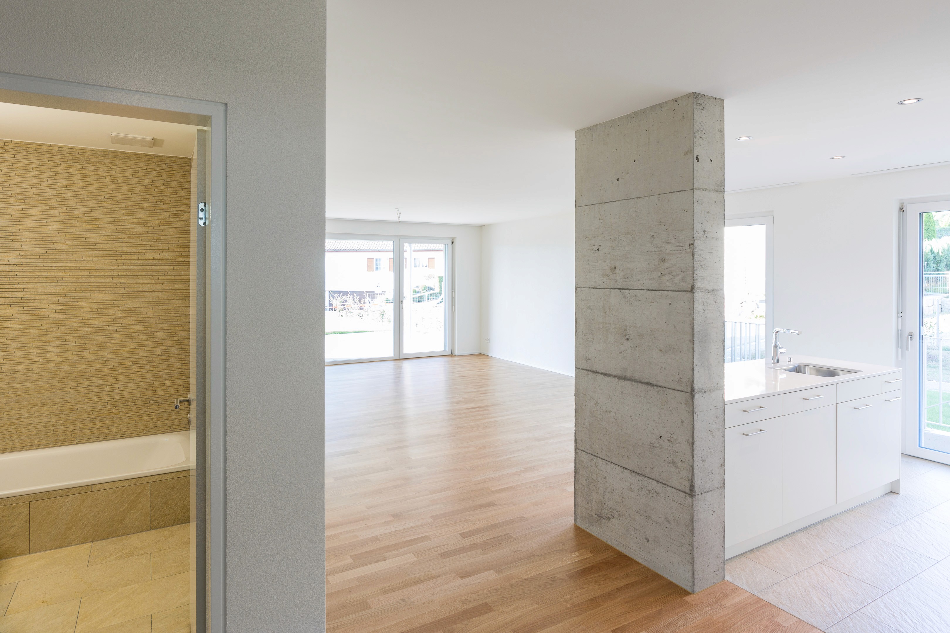
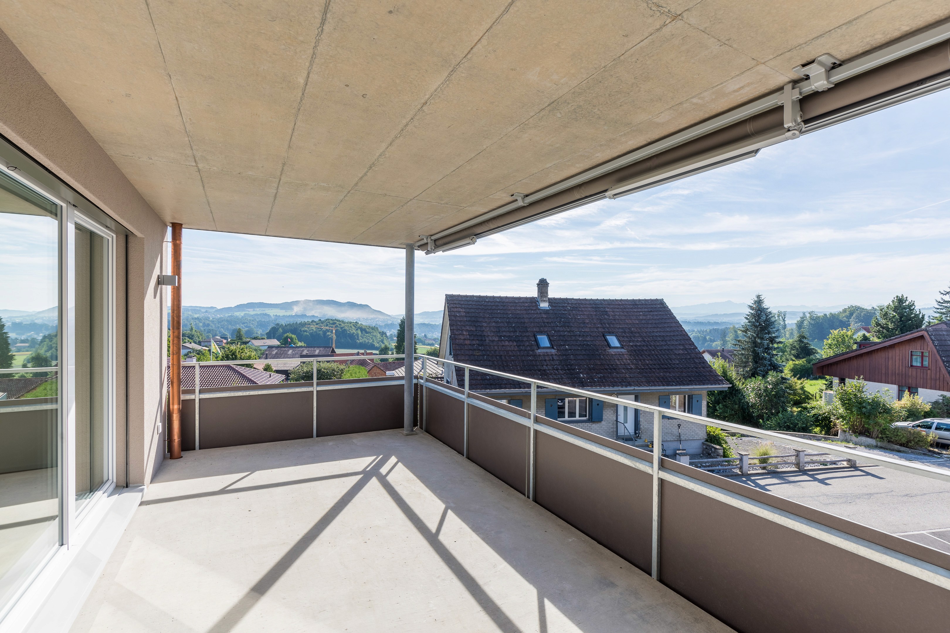
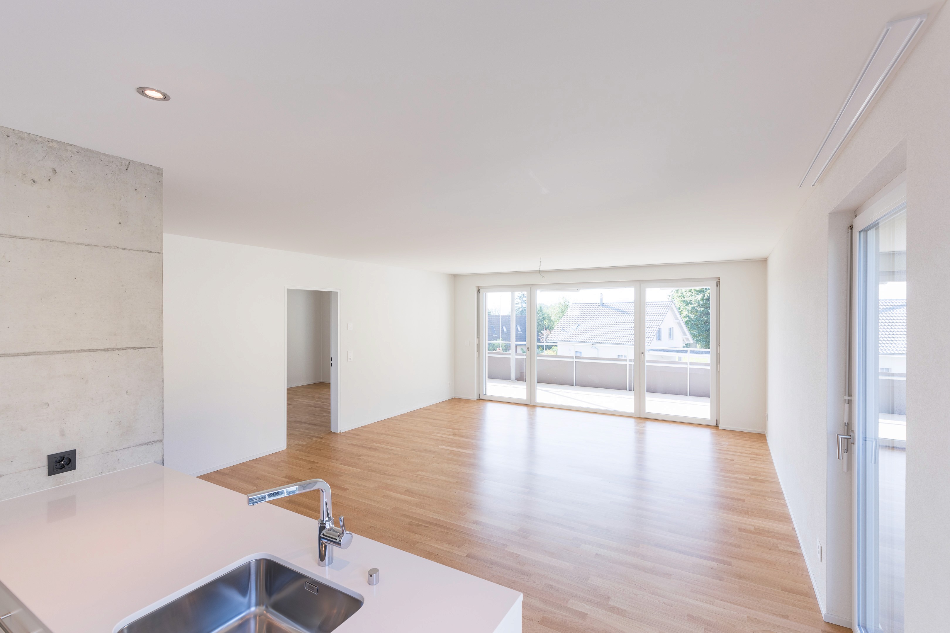
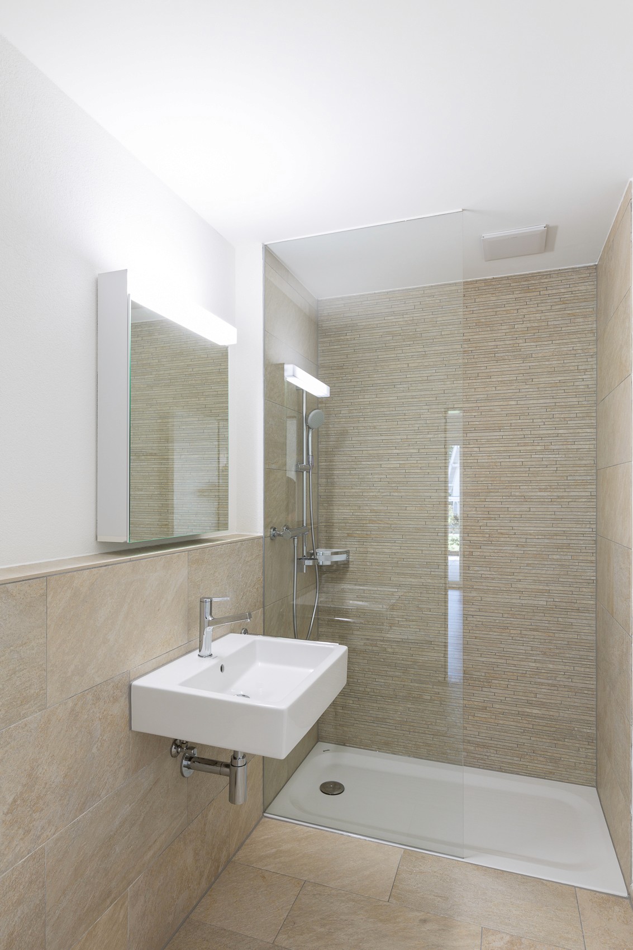
The result is a compact apartment building with 8 units that uses the plot efficiently and offers well-proportioned, functional apartments. The clear massing and careful organisation allow economical construction while maintaining high quality of use.
Project management from preliminary design onwards (full personal responsibility)
Building permit drawings
Construction and detail design
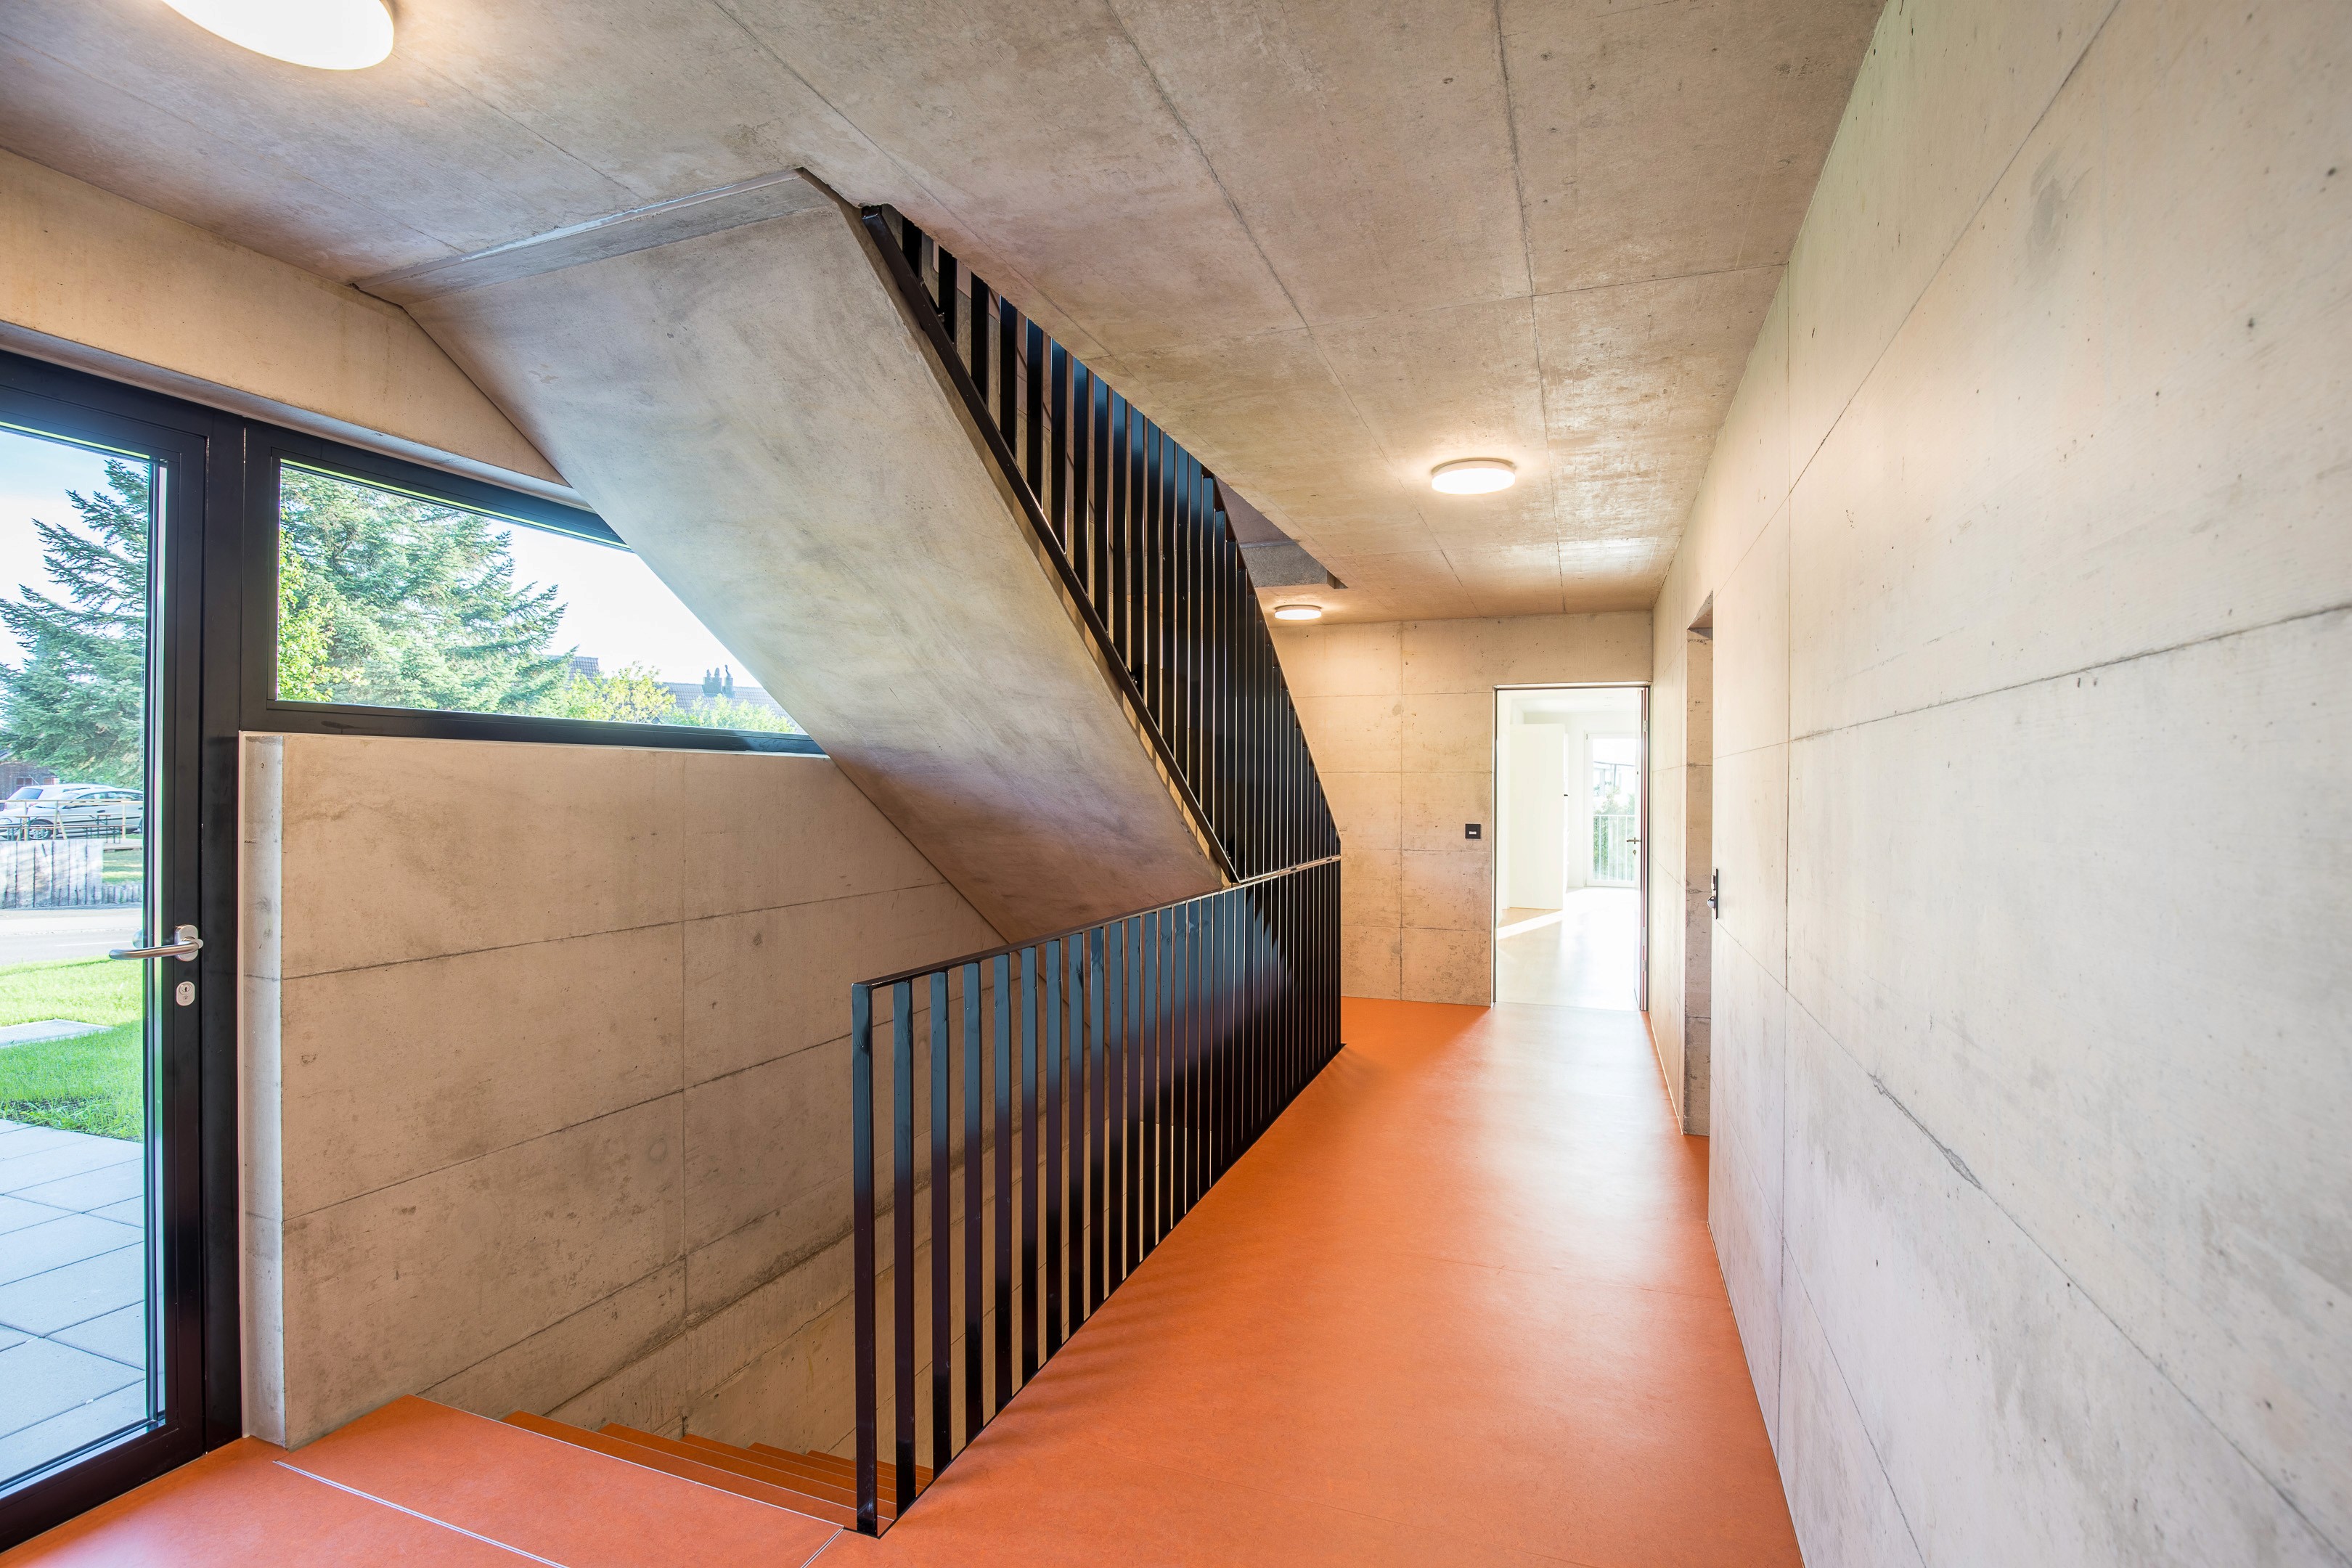
Colour and material concept
Coordination of specialist consultants
Fire safety and drainage design
ALL IMAGES
" height="132.67176216713136px" id="wp3lyciCV" transform="translate(0 0.165)" width="923.9999563694789px"/></svg>)