" height="132.67176216713136px" id="iMEyE7mSI" transform="translate(0 0.165)" width="923.9999563694789px"/></svg>)
Architect
Studio Wirz
Client
SISKA Immobilien AG
location
Frauenfeld
Dates
Starting point
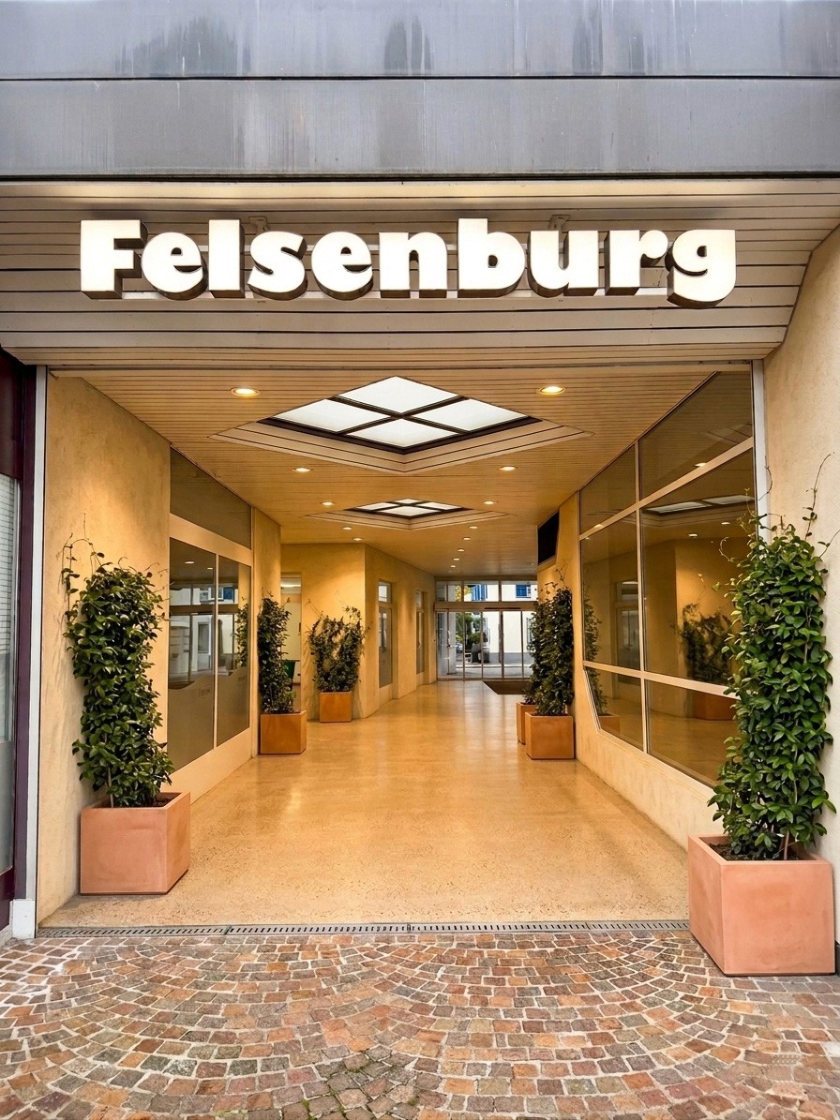
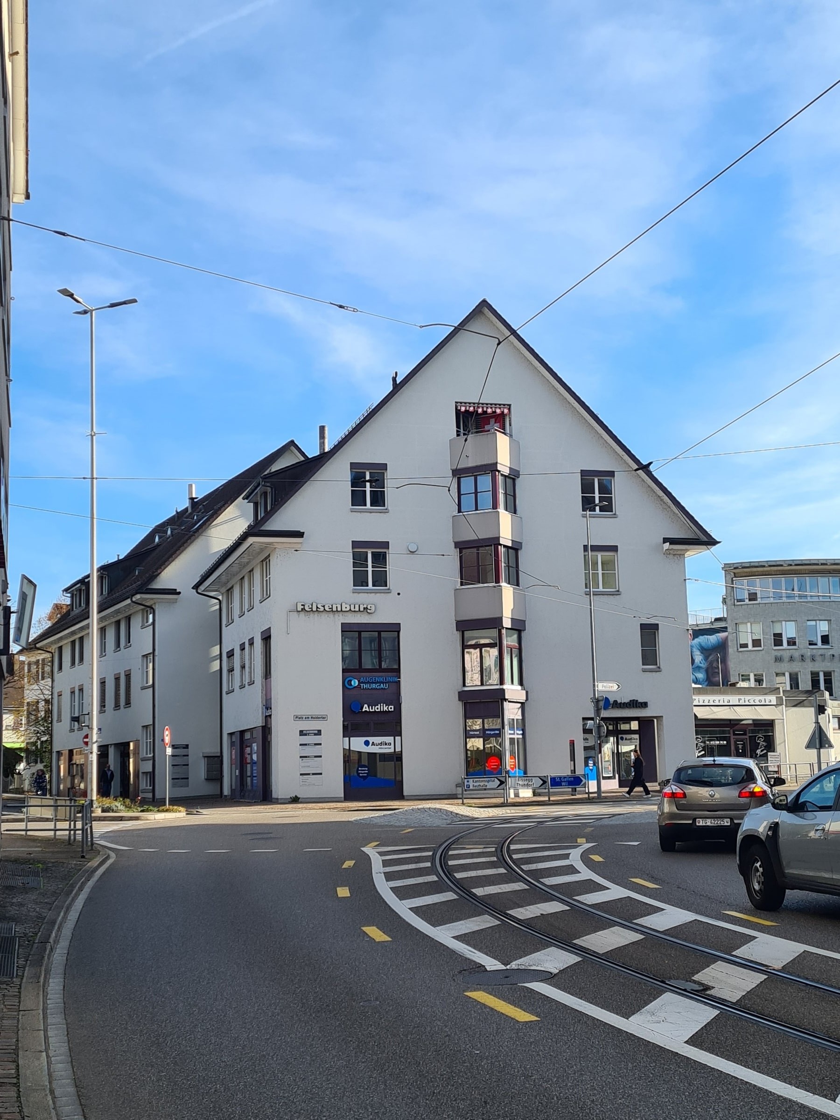
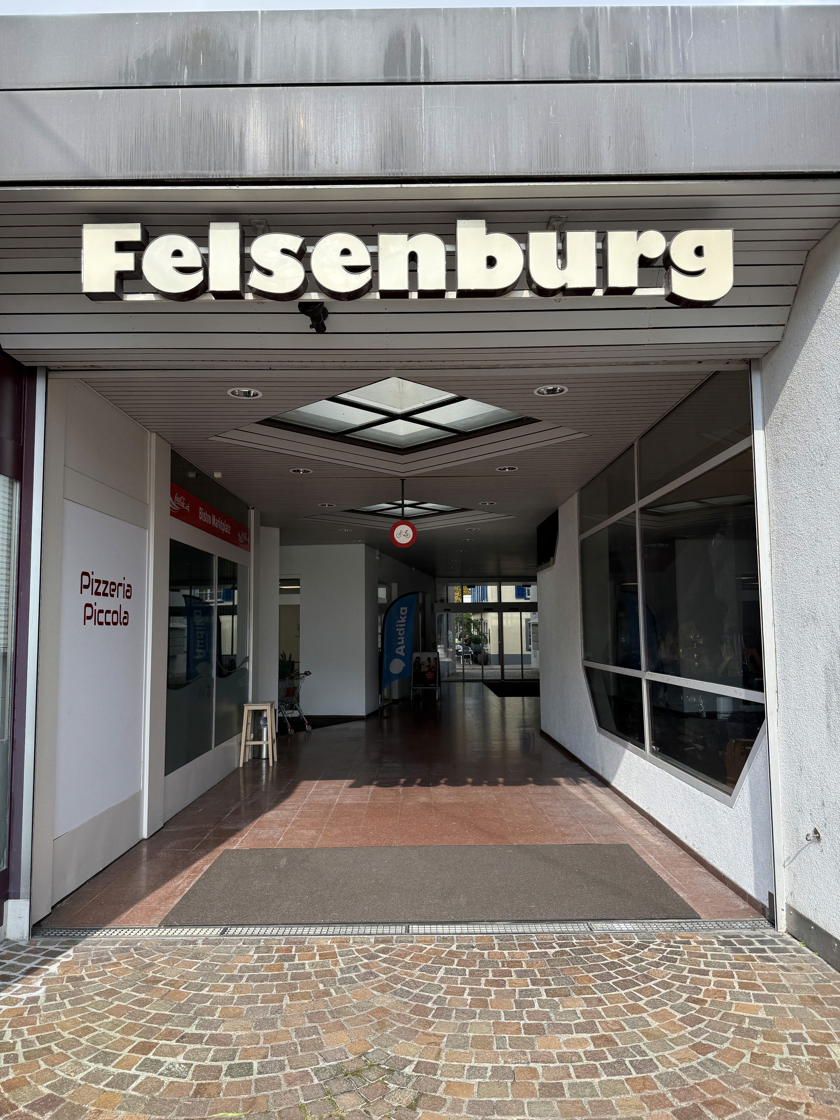
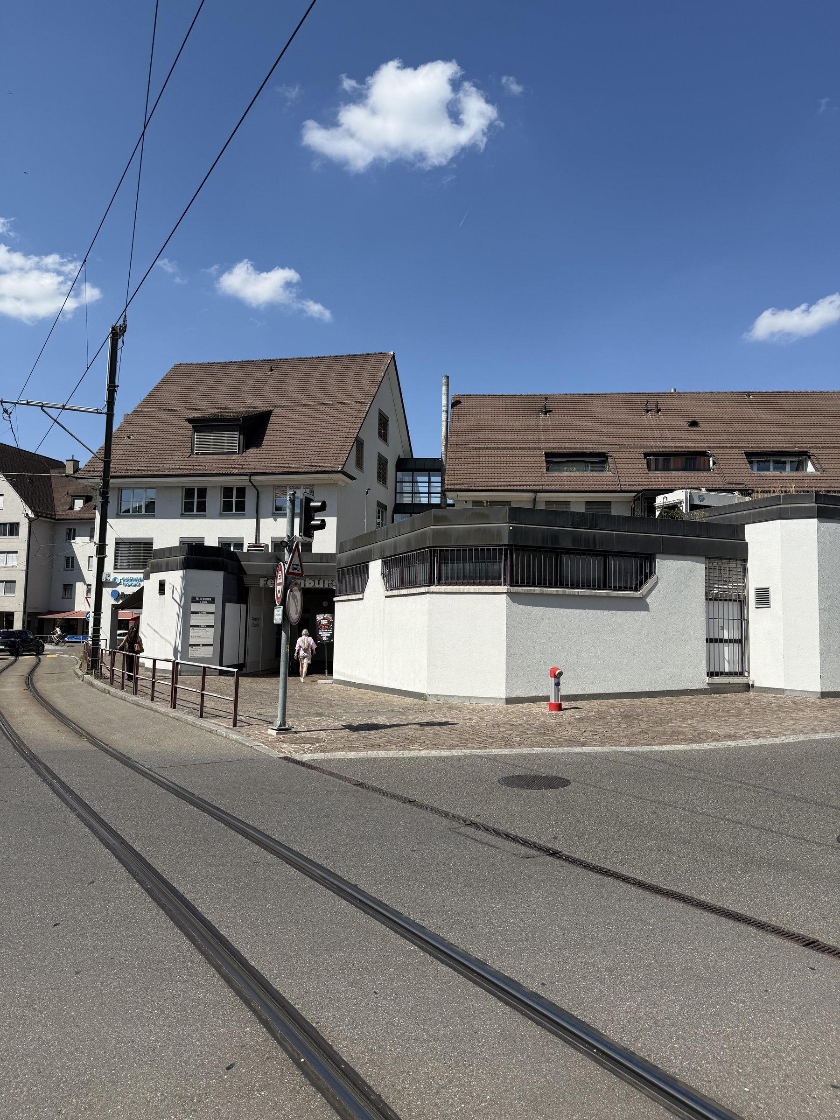
The residential and commercial building had vacancies. At the same time, reliable information about the building was missing: drawings were out of date, service routes were not documented and the structural condition was only partly known.
There had also been moisture damage in the plinth and ramp area for some time, the cause of which had not been established. This left no basis for deciding on the future development of the property, either technically or economically.
What emerged
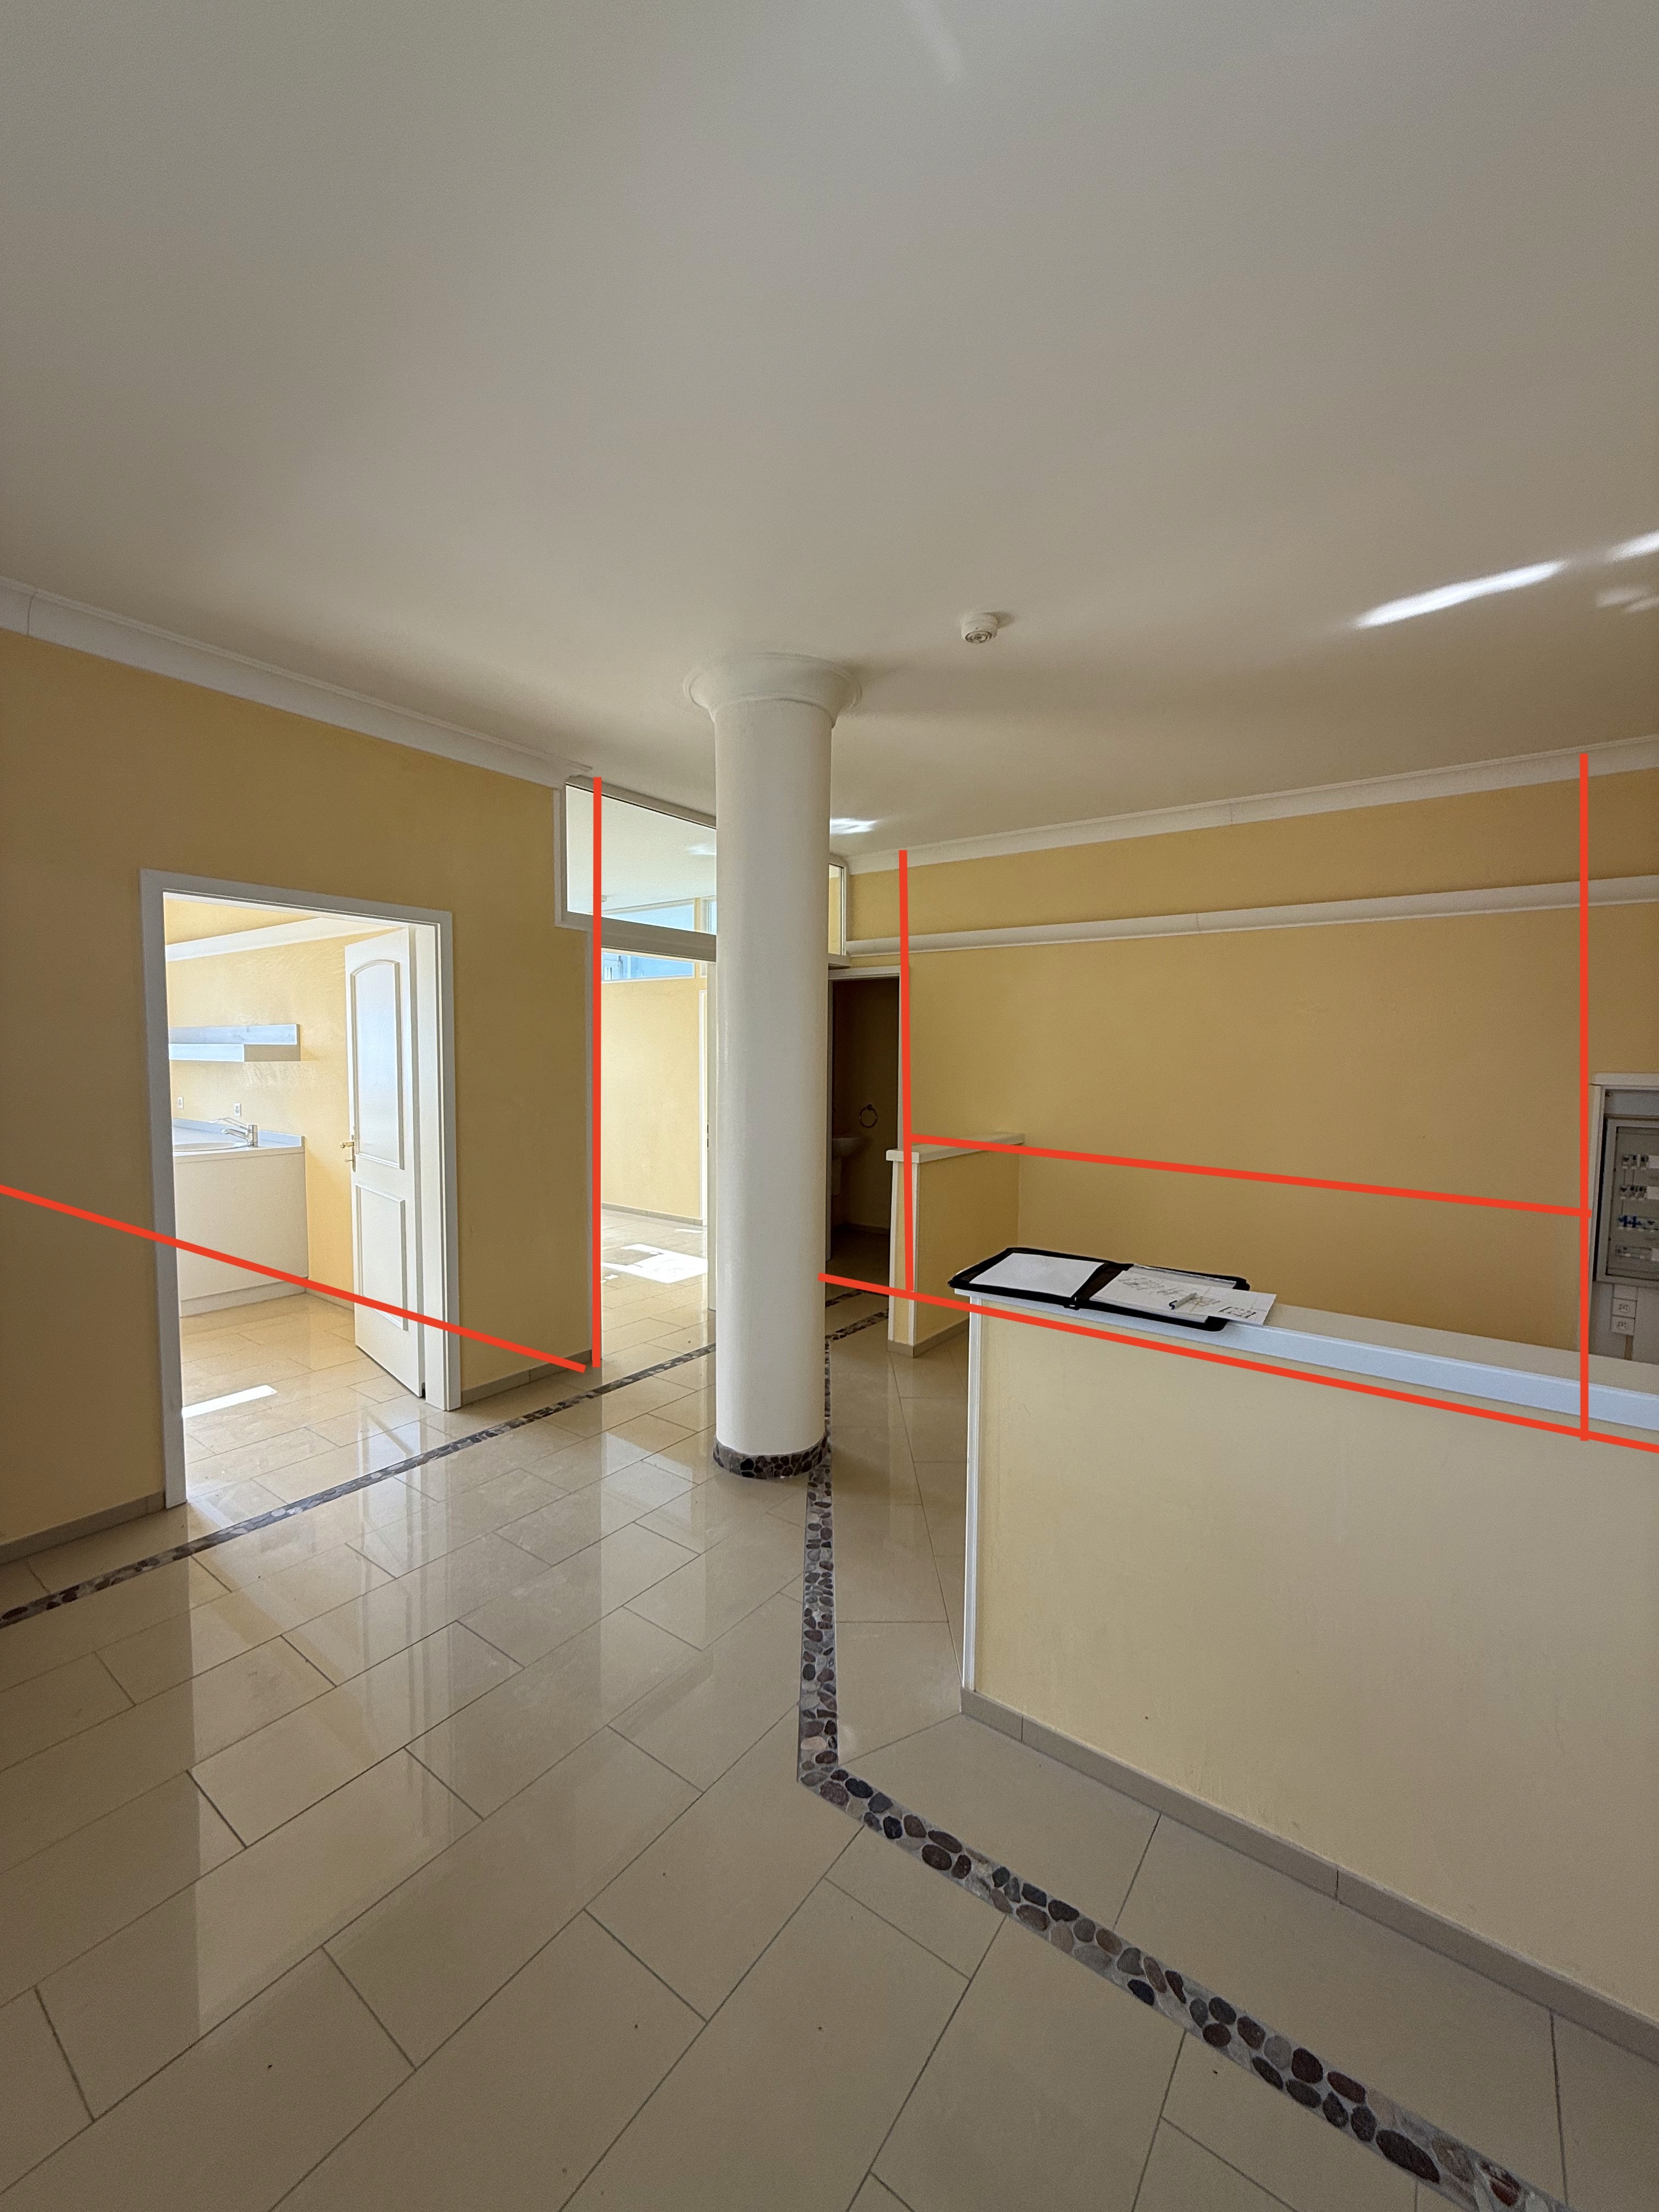
As part of the feasibility study, the existing building was surveyed systematically, digitised and technically assessed. Working with specialist firms and in dialogue with the authorities, the structural, technical and legal constraints were clarified.
The causes of the moisture damage were located and specific refurbishment options developed. The service routes were analysed and the condition of the relevant building elements assessed.
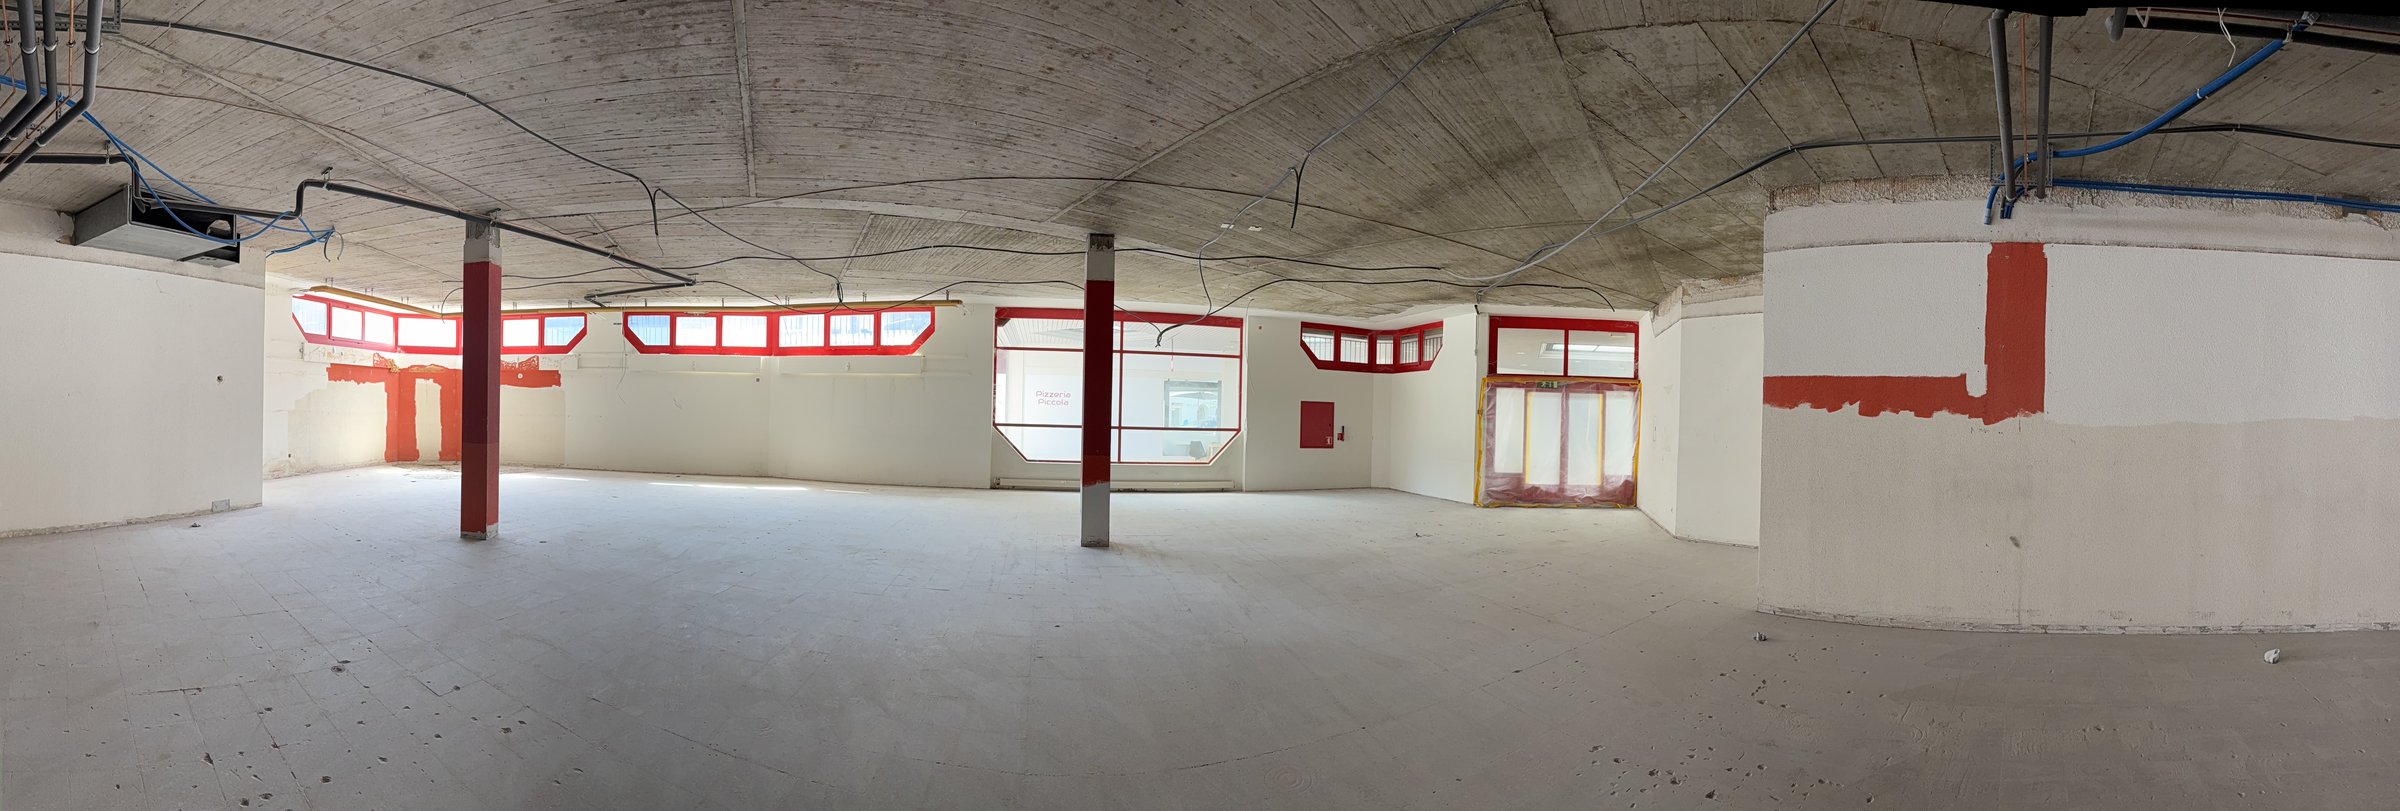
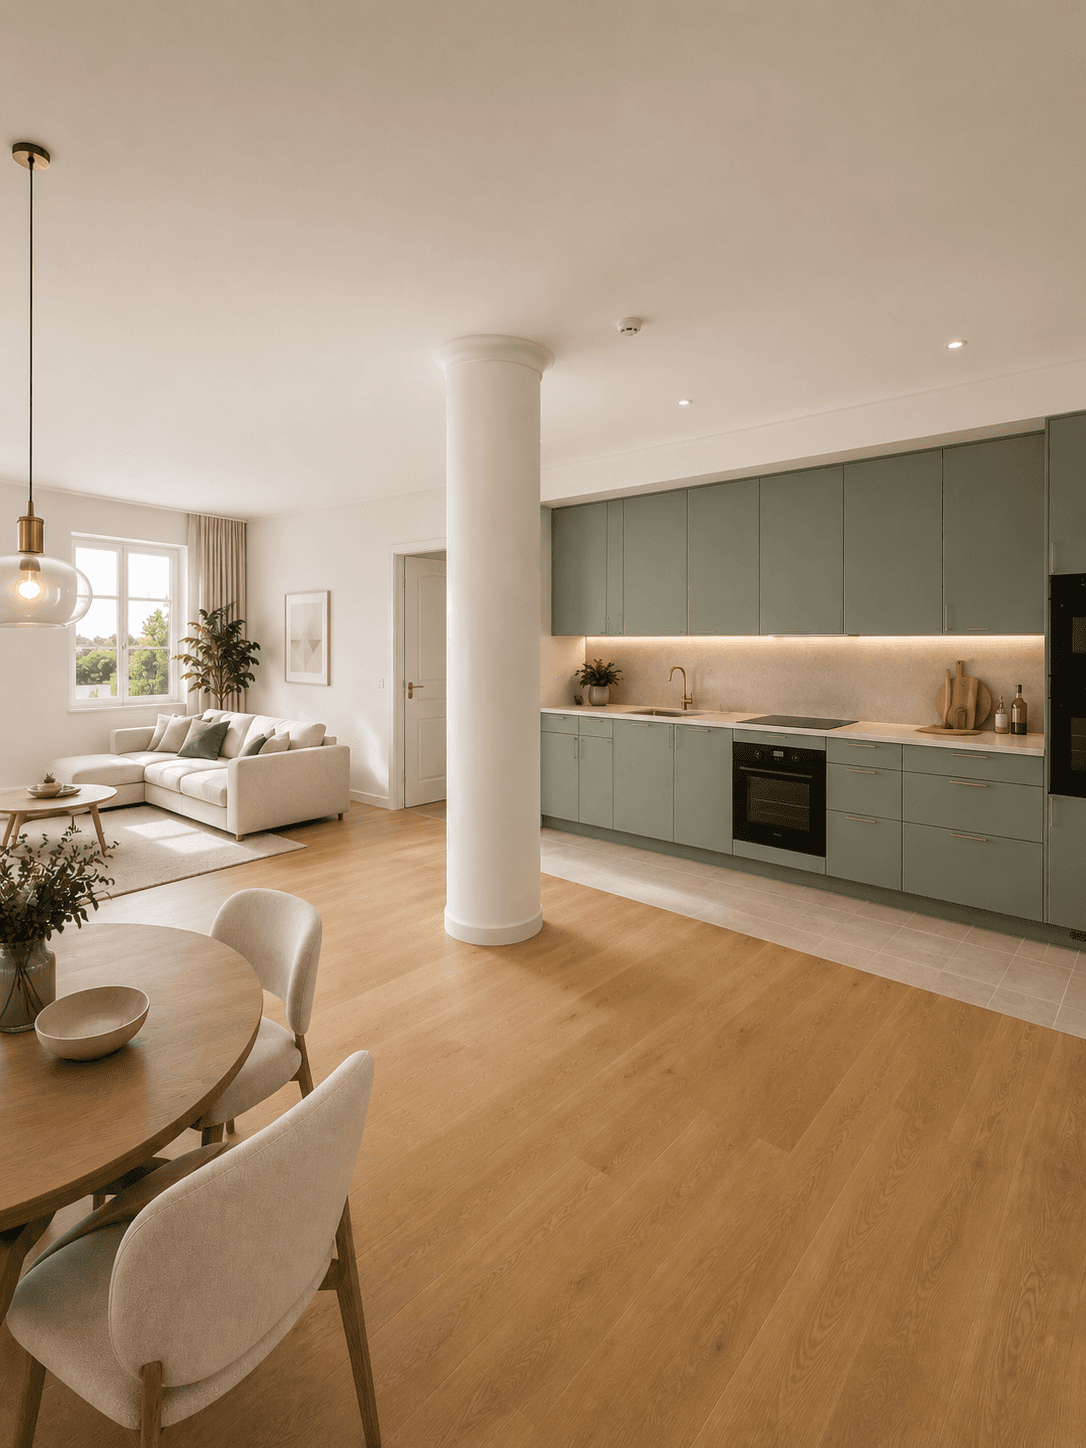
Use and floor plan options were developed for all vacant units, to create attractive spaces that are easy to let. A rough cost estimate (±30%) with a timeframe was also prepared, making the investment required, the priorities and the phasing transparent.
What remains
For the first time, the study provides a reliable basis on the structural condition, the risks and the development options of the property. It supports well-founded strategic decisions and a step-by-step further development of the building.
SIA phase 21: feasibility study
Analysis of the structural and technical condition of the existing building
Digitisation and reconstruction of missing records
Site visits with specialist firms and preliminary discussions with the authorities
Development of use and floor plan options
Development of refurbishment strategies
Preparation of a rough cost estimate (±30%)
Scheduling and definition of the next steps
ALL IMAGES
" height="132.67176216713136px" id="wp3lyciCV" transform="translate(0 0.165)" width="923.9999563694789px"/></svg>)