" height="132.67176216713136px" id="iMEyE7mSI" transform="translate(0 0.165)" width="923.9999563694789px"/></svg>)
Architect
Studio Wirz
Client
Jugend Wohn Gemeinschaft (JWG)
location
Winterthur
Dates
Starting point
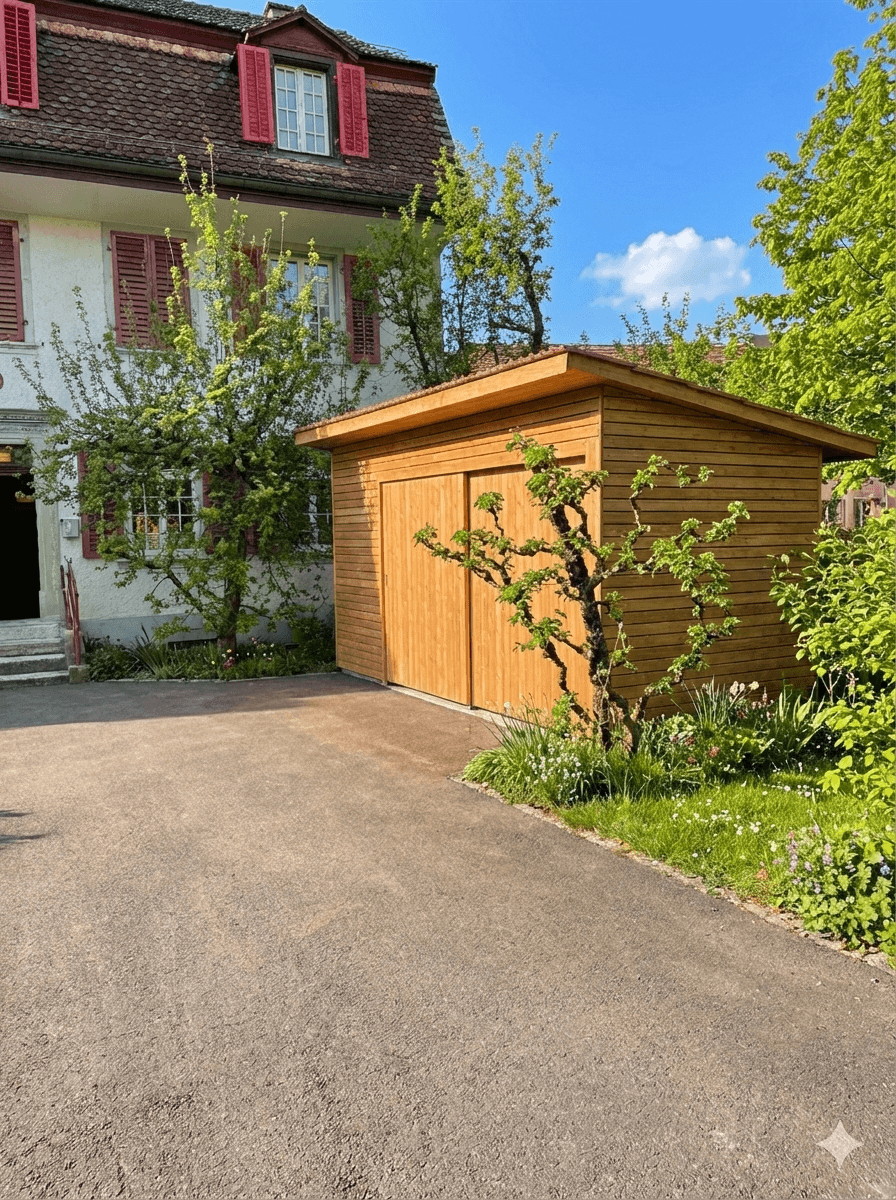

The Jugend Wohn Gemeinschaft (JWG) in Winterthur faced the question of how to create additional weather-protected bicycle spaces on its site. The property also lies in a heritage-protected setting, which restricts the options considerably.
The aim was a solution that works functionally, fits naturally into the existing site and respects the planning-law constraints, at realistic cost.
What emerged
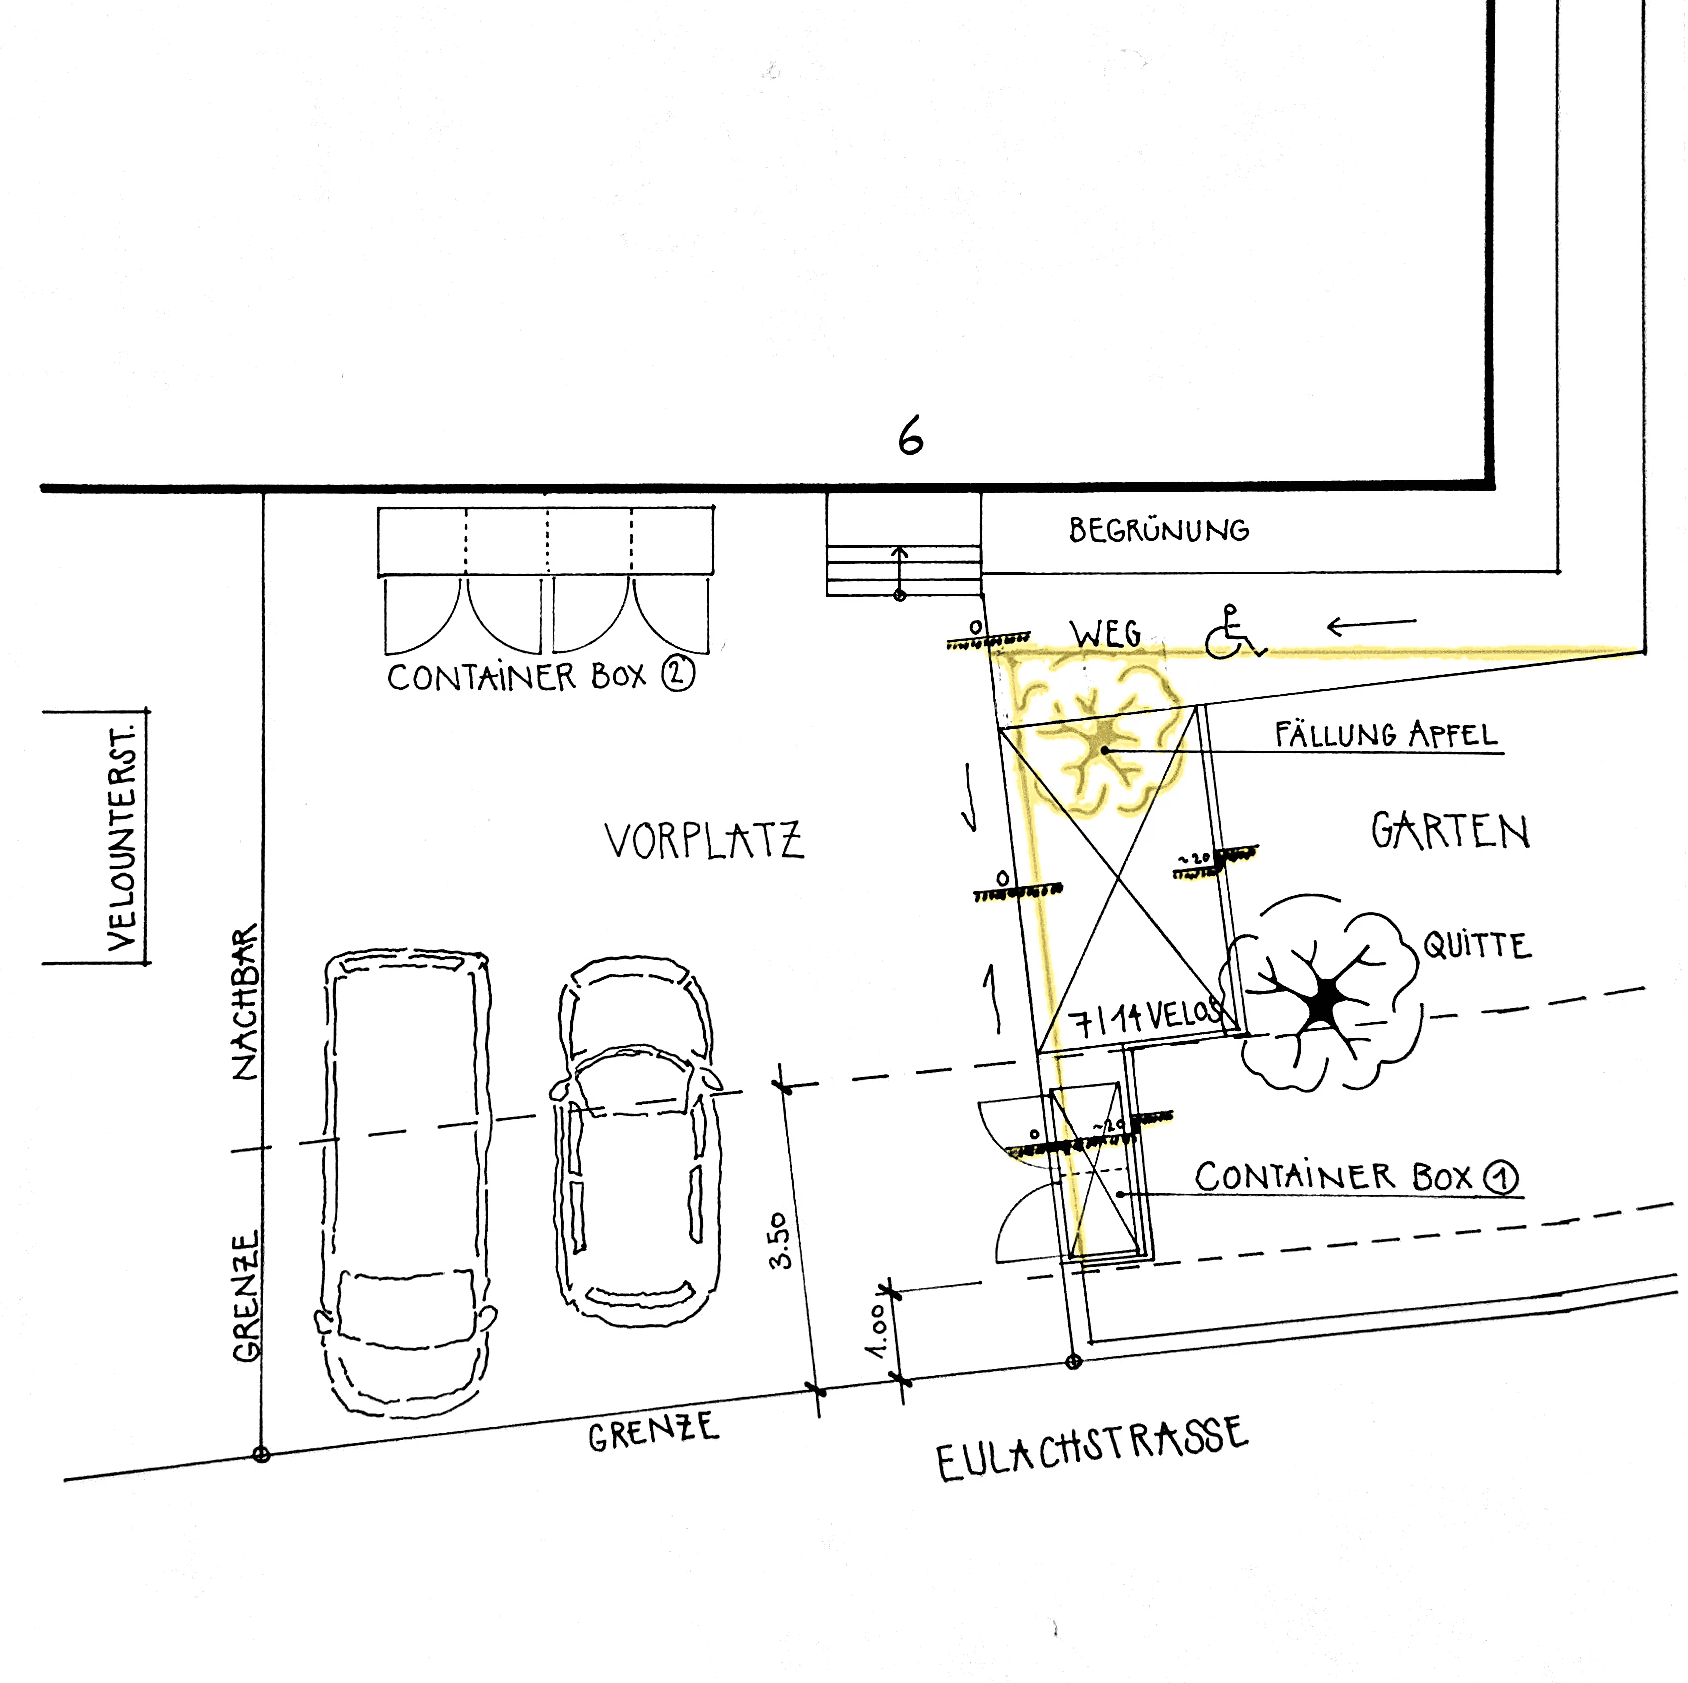
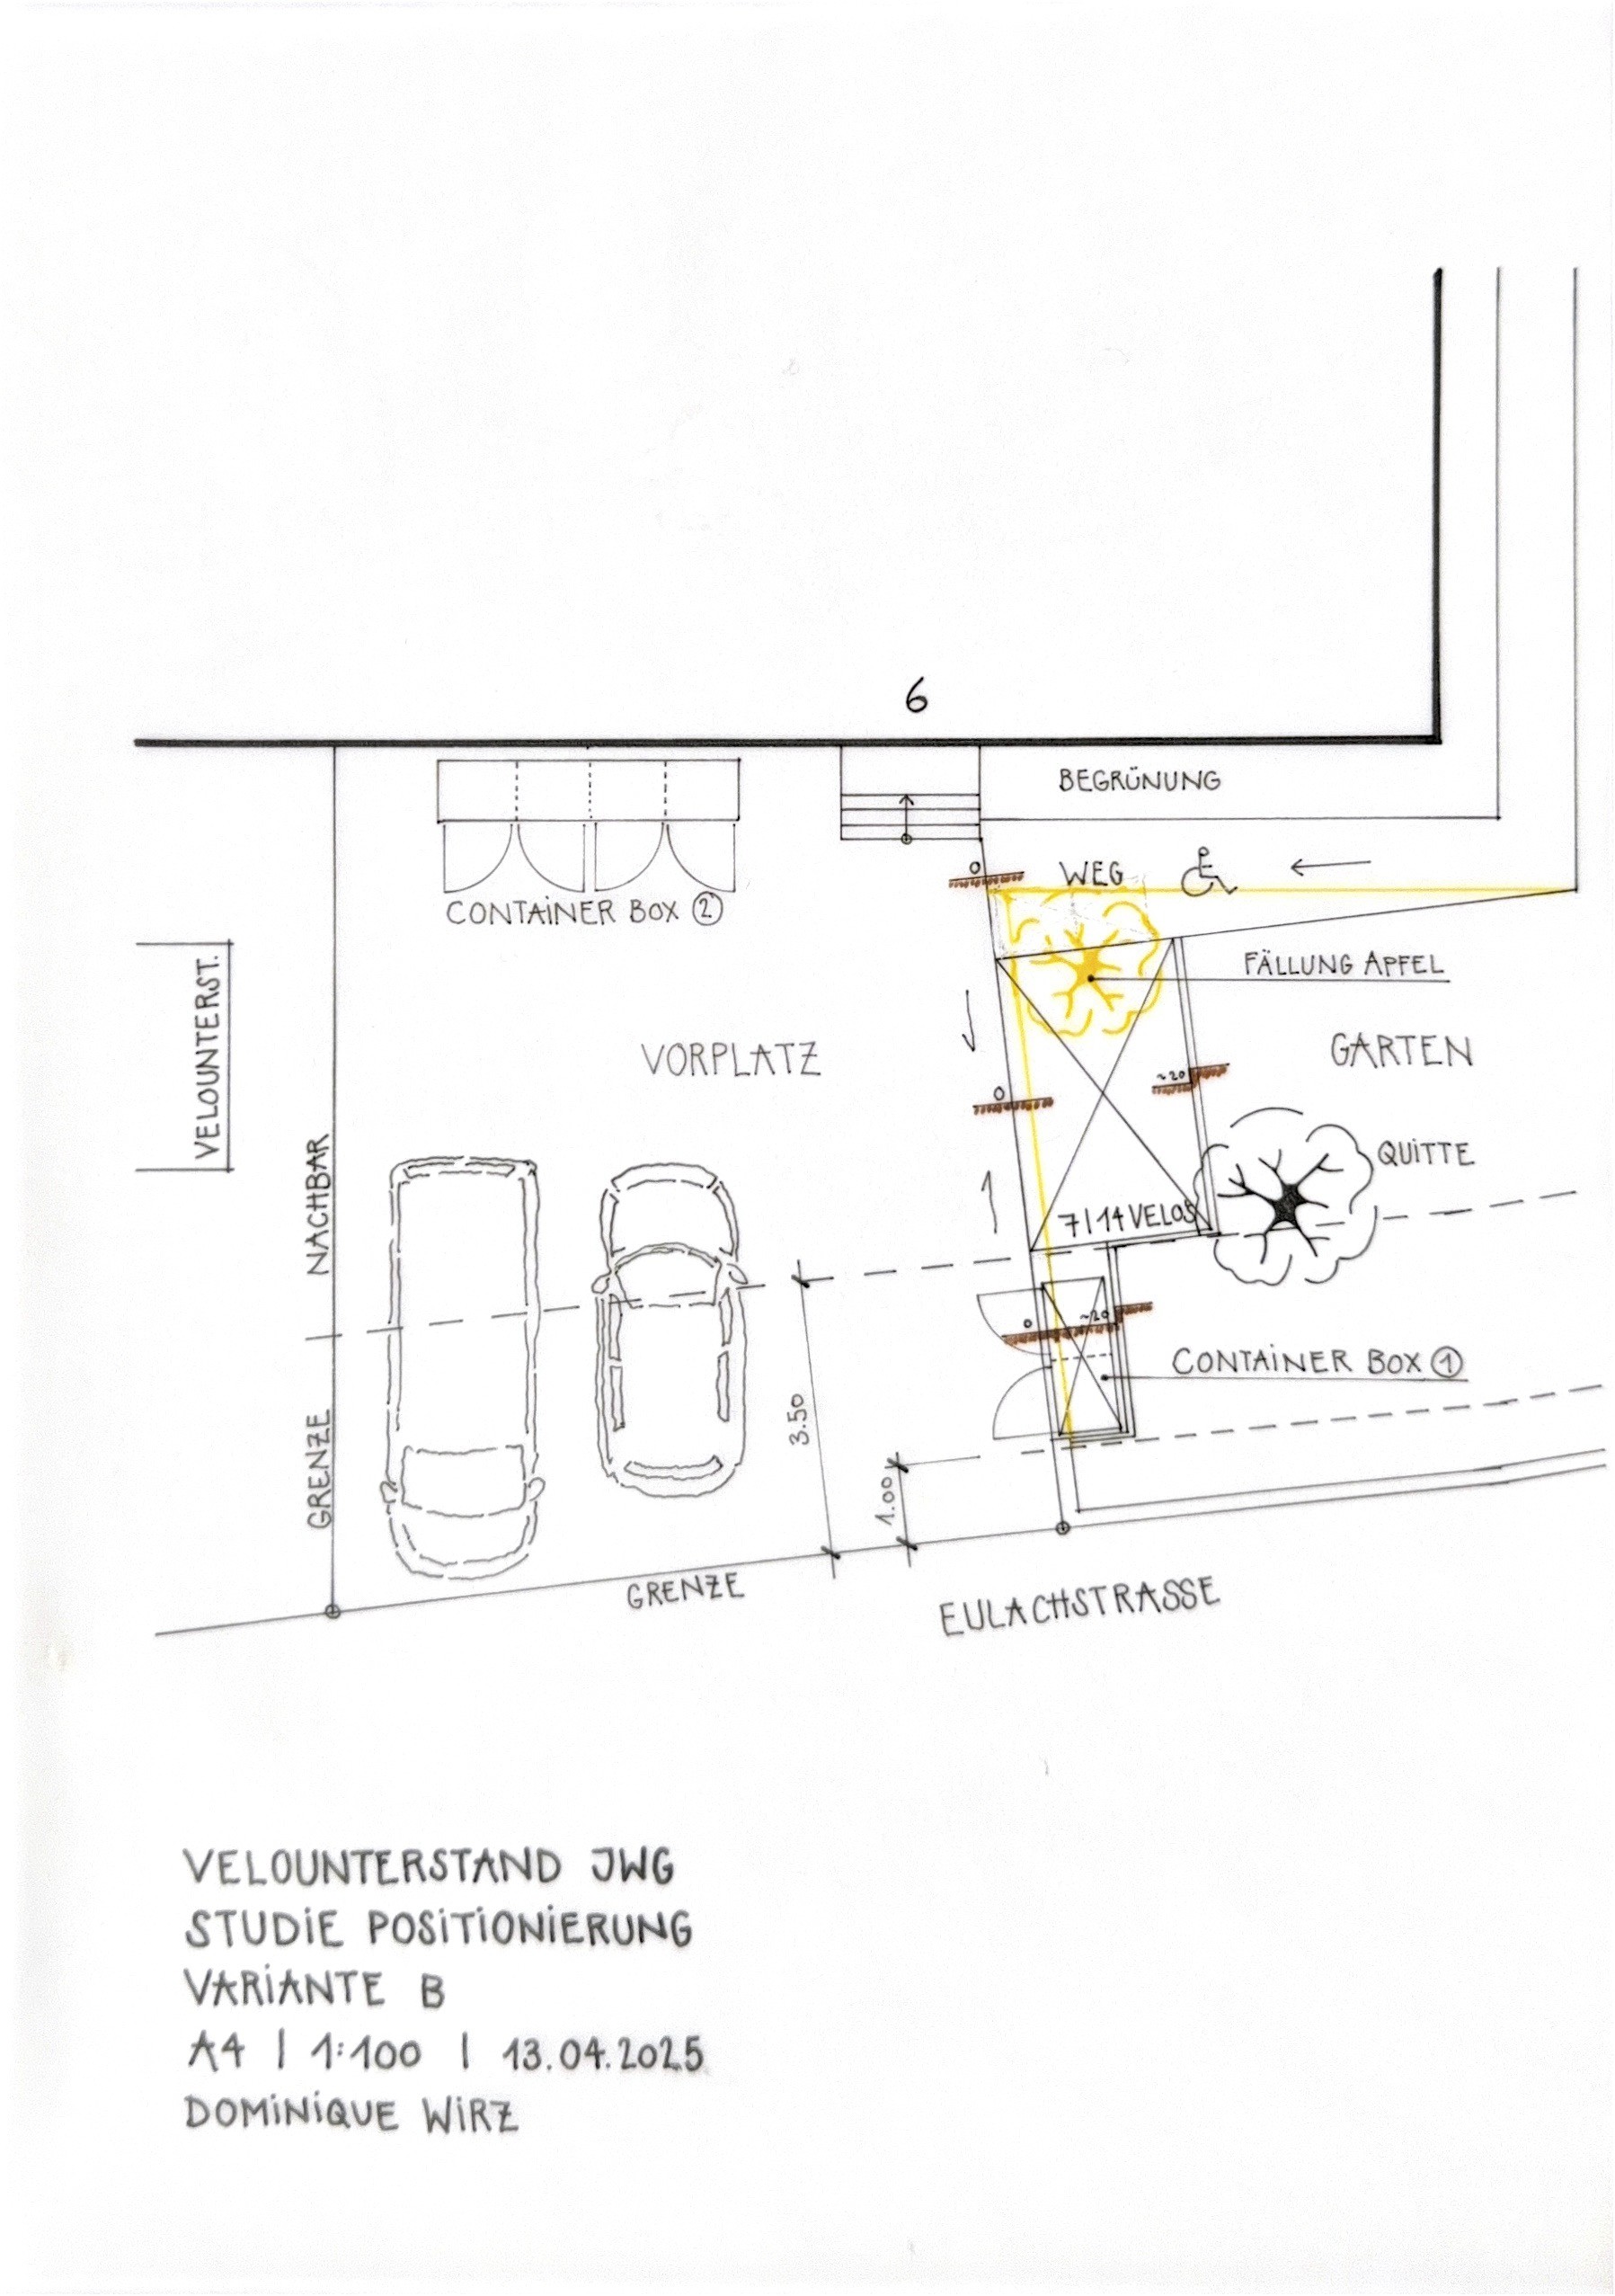
The feasibility study examined different locations and possible forms for the bicycle shelter. The integration into the local urban setting and the heritage-conservation requirements were taken into careful account.
In addition, a cost estimate was prepared, including landscaping, electrical connection and ancillary building costs. Options for reducing costs were identified and set out in a structured way.
My role covered developing the options independently, coordinating the clarifications and presenting the decision-making basis to the client in a clear, understandable form.
What remains
The study provided a sound basis for decision-making and made opportunities, limits and costs transparent. It forms a well-founded basis for the further strategic development of the site.
SIA phase 21: feasibility study
Analysis of the planning-law and heritage-conservation constraints
Development and assessment of location and design options
Evaluation of construction systems and material studies in the context of the existing building
Preparation of the rough cost estimate
Preparation of the decision-making basis
ALL IMAGES
" height="132.67176216713136px" id="wp3lyciCV" transform="translate(0 0.165)" width="923.9999563694789px"/></svg>)