" height="132.67176216713136px" id="iMEyE7mSI" transform="translate(0 0.165)" width="923.9999563694789px"/></svg>)
Architect
Weyell Zipse Architekten
Client
Stiftung Alterswohnungen der Stadt Zürich (SAW)
location
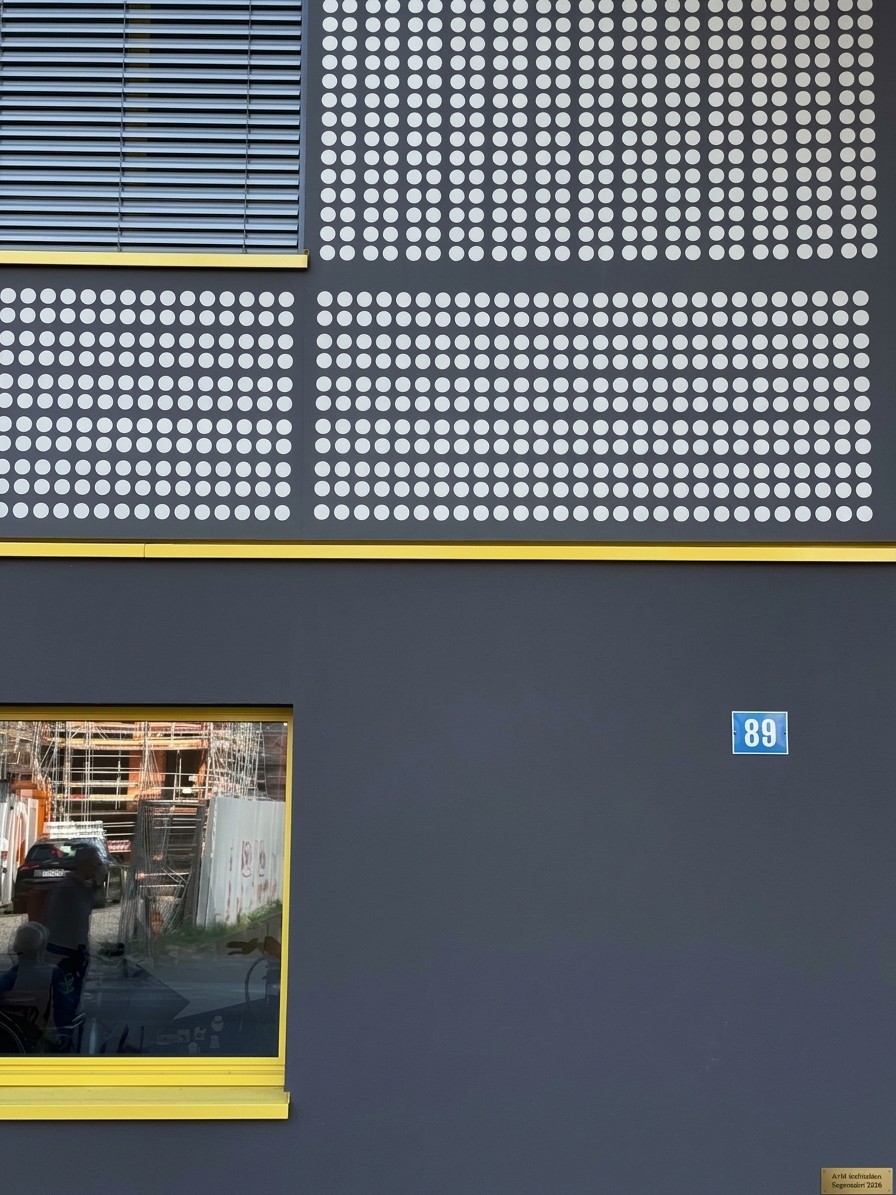
Langgrütstrasse 89, 8047 Zürich
Dates
Starting point
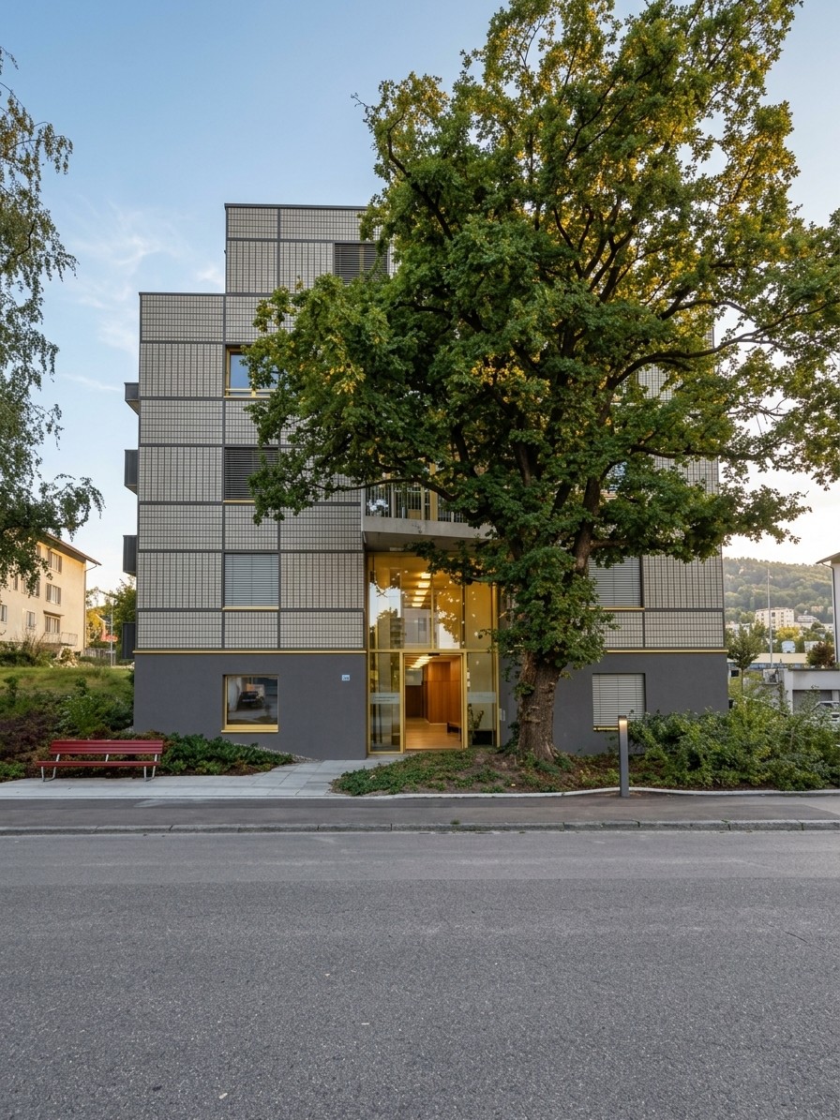
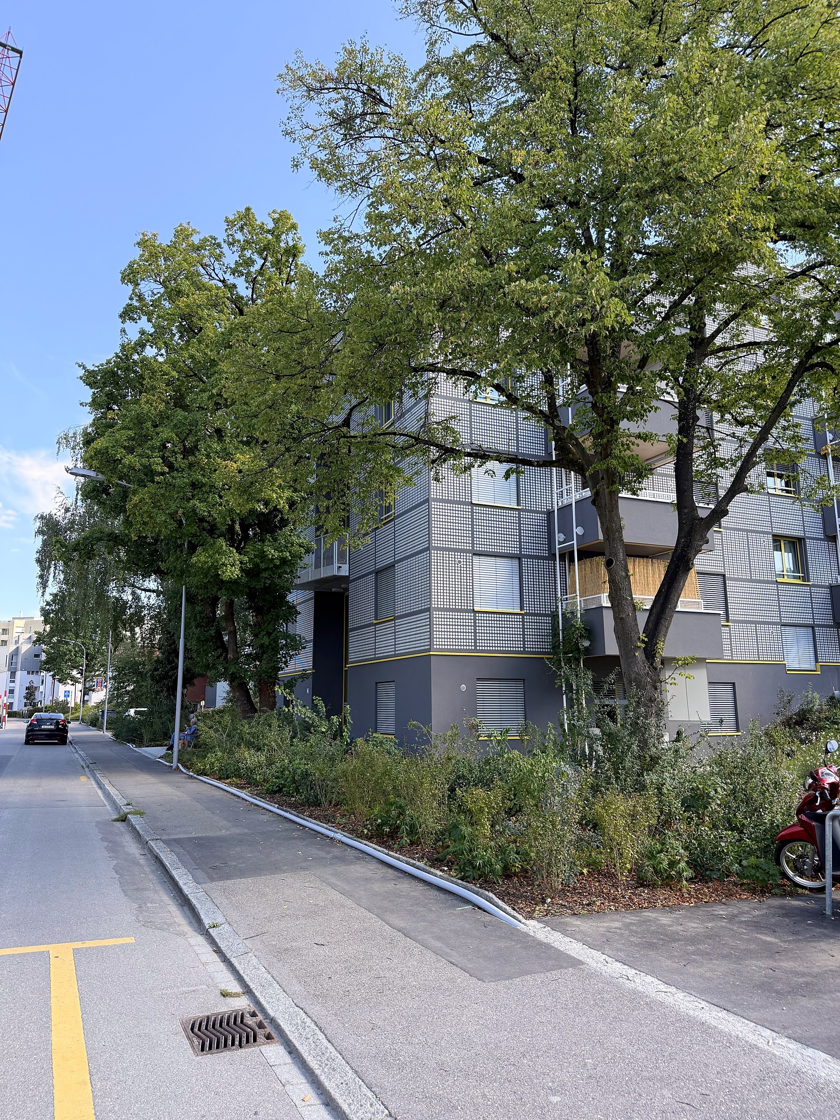
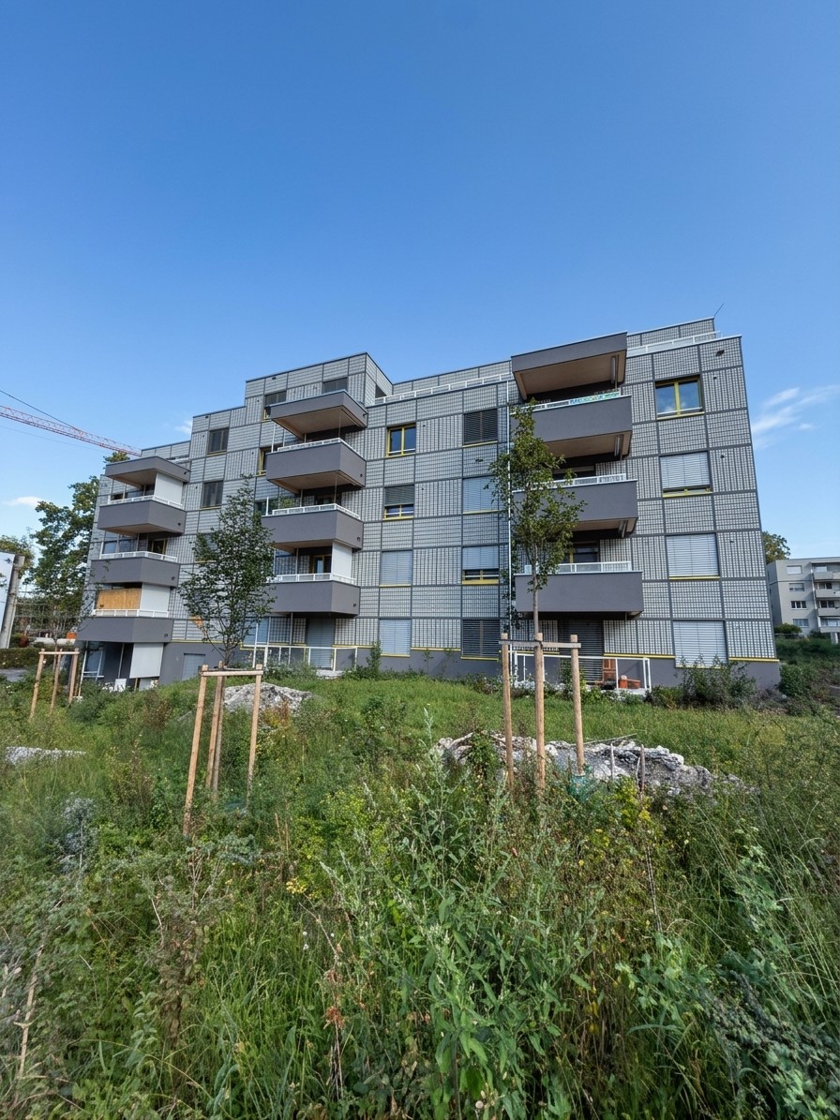
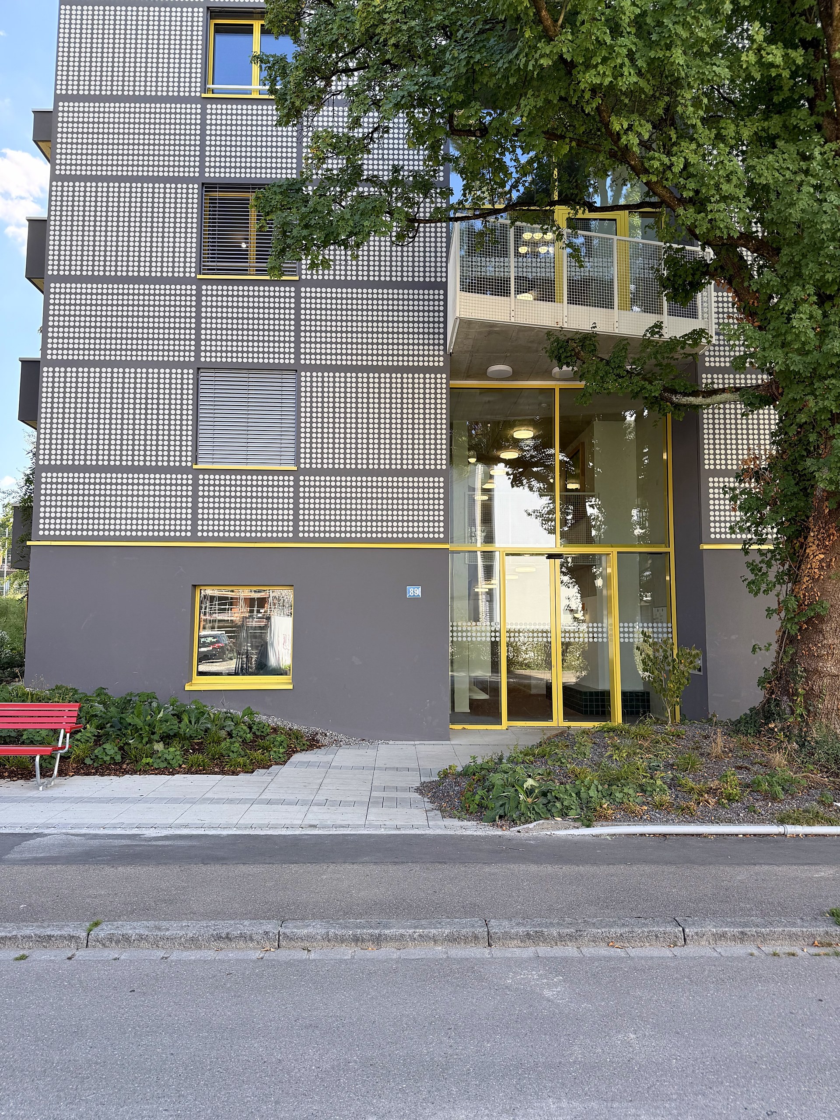
As the final component in the comprehensive renewal of the SAW Espenhof estate, a contemporary, barrier-free retirement housing development was to be built in Zürich-Albisrieden. The replacement building involved demolishing the existing building, including the removal of hazardous materials, and constructing 28 flats for older people with shared areas. It was a public project with formal tendering procedures and high requirements for sustainability (Minergie-P-ECO) and inclusive design.
The hybrid construction, with a concrete core and timber-panel building, and the tight cost and time frame placed high demands on the coordination of design and construction.
What emerged
As project manager for construction management, I was responsible for coordinating all relevant design and construction steps, from demolition and the public tendering to execution on site. Cost control and reporting to the client, scheduling, and the coordination of specialist consultants and contractors were in my hands.
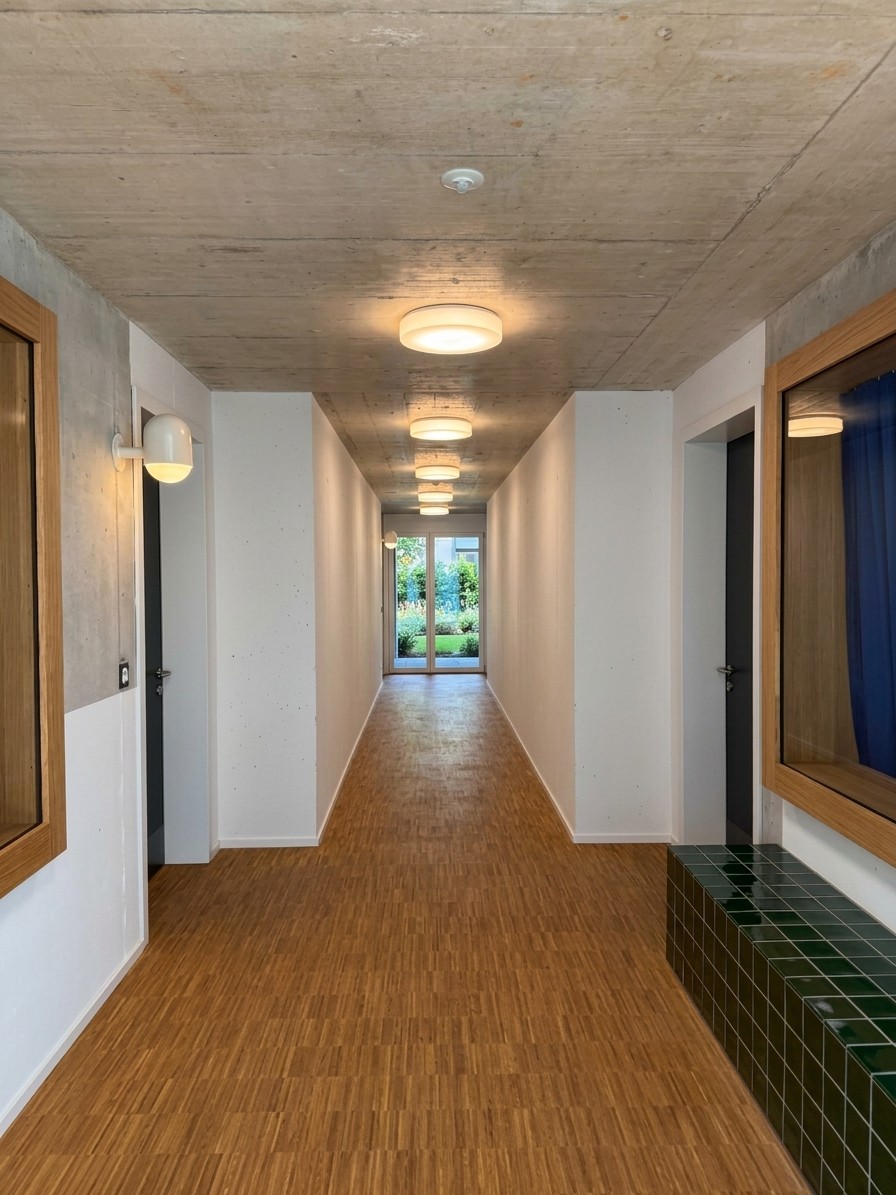
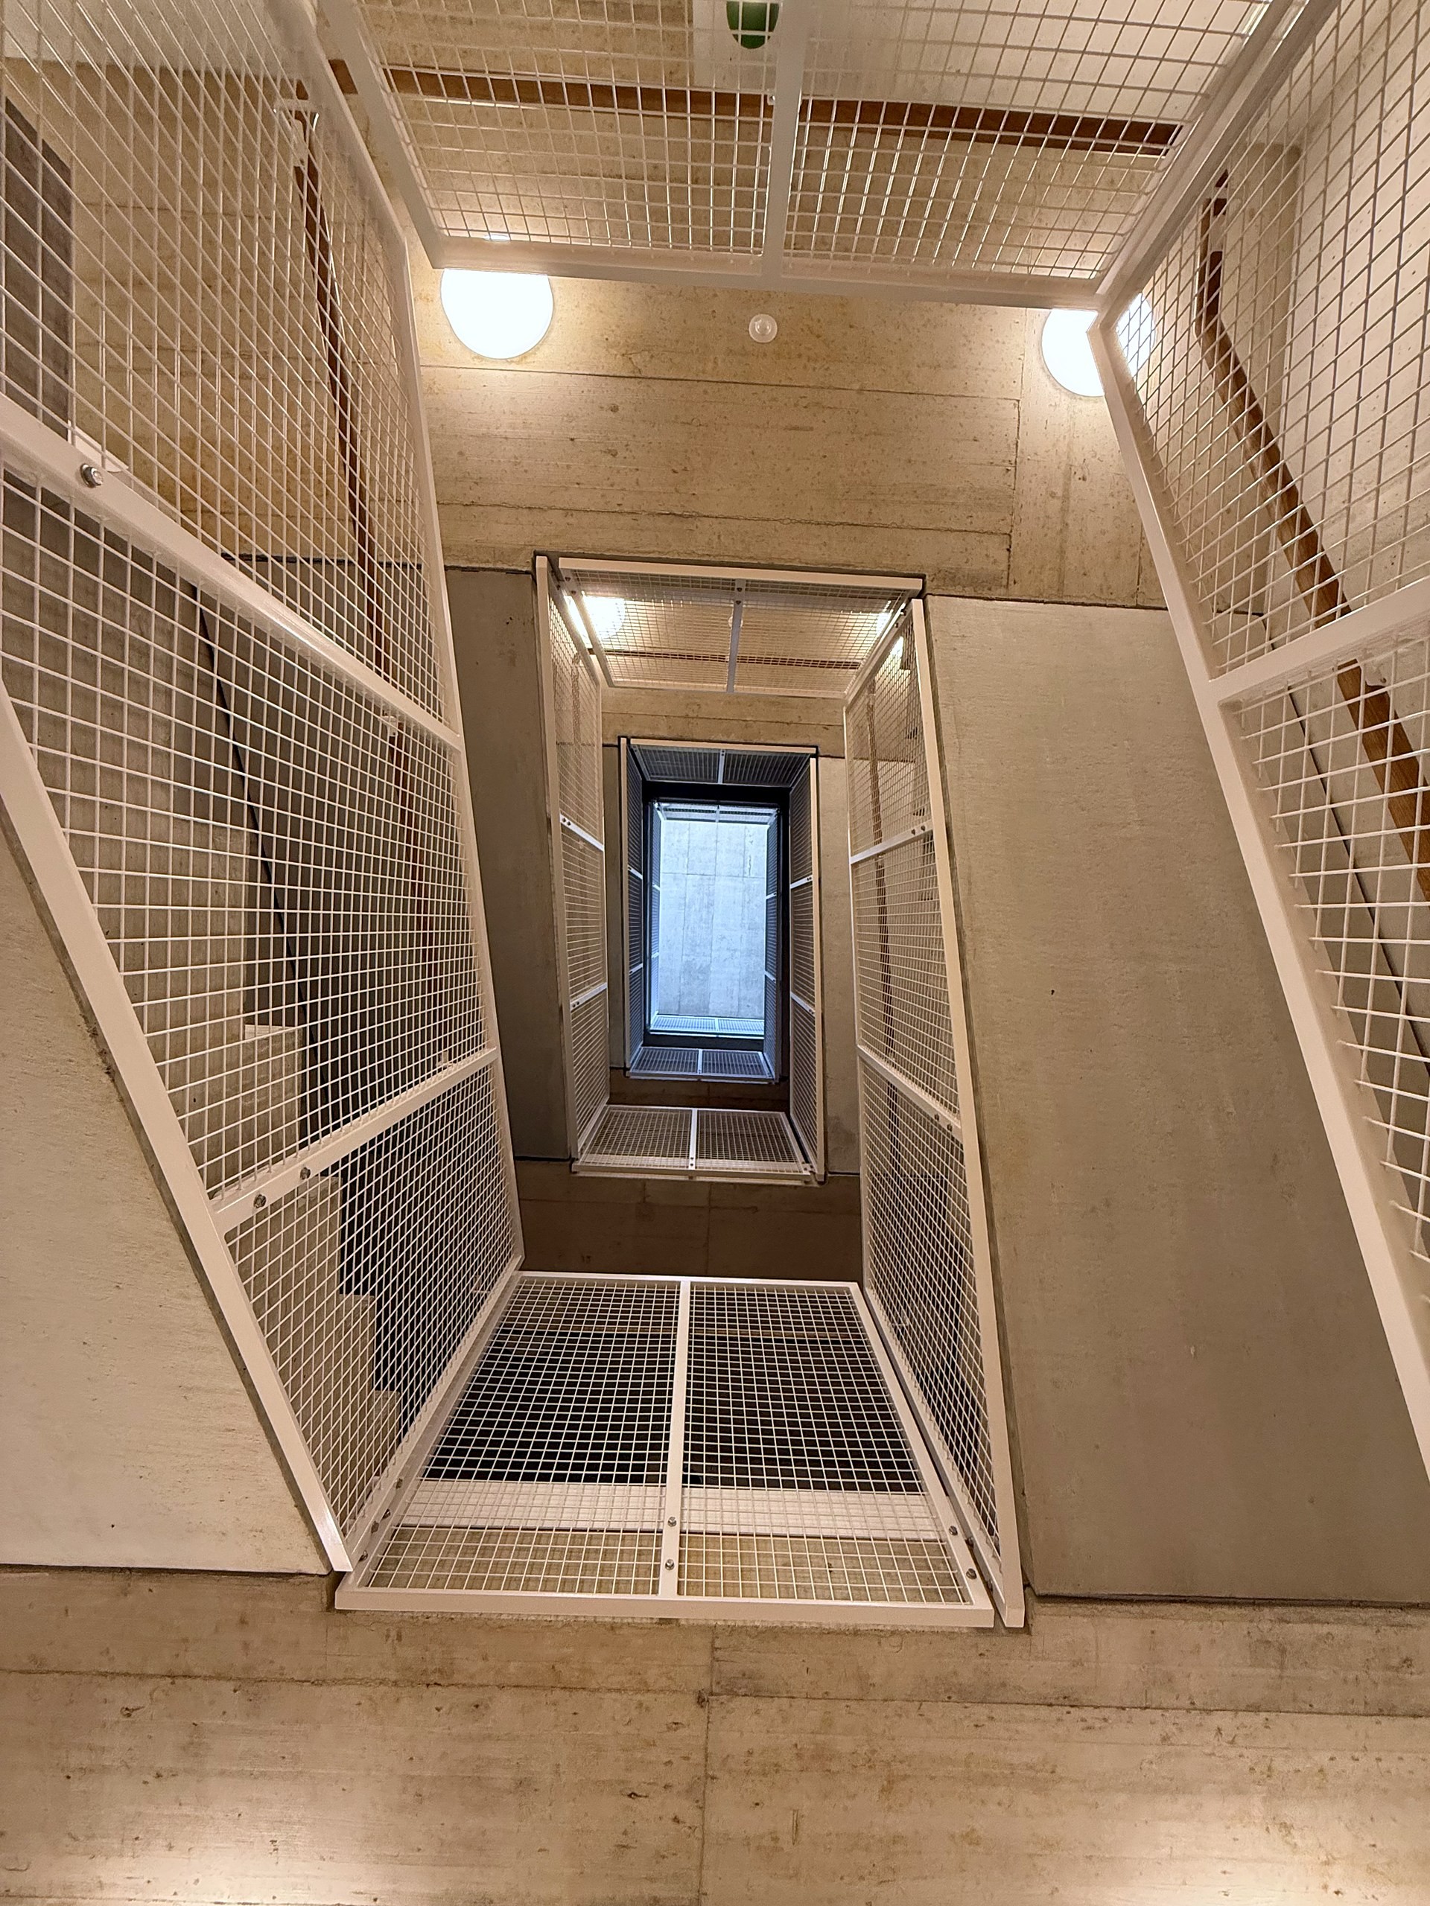
A central element of the project is the “Rue Intérieure”, a shared circulation zone conceived as the estate’s public living room. Built in concrete, it sets itself apart from the timber-frame construction of the flats.
What remains
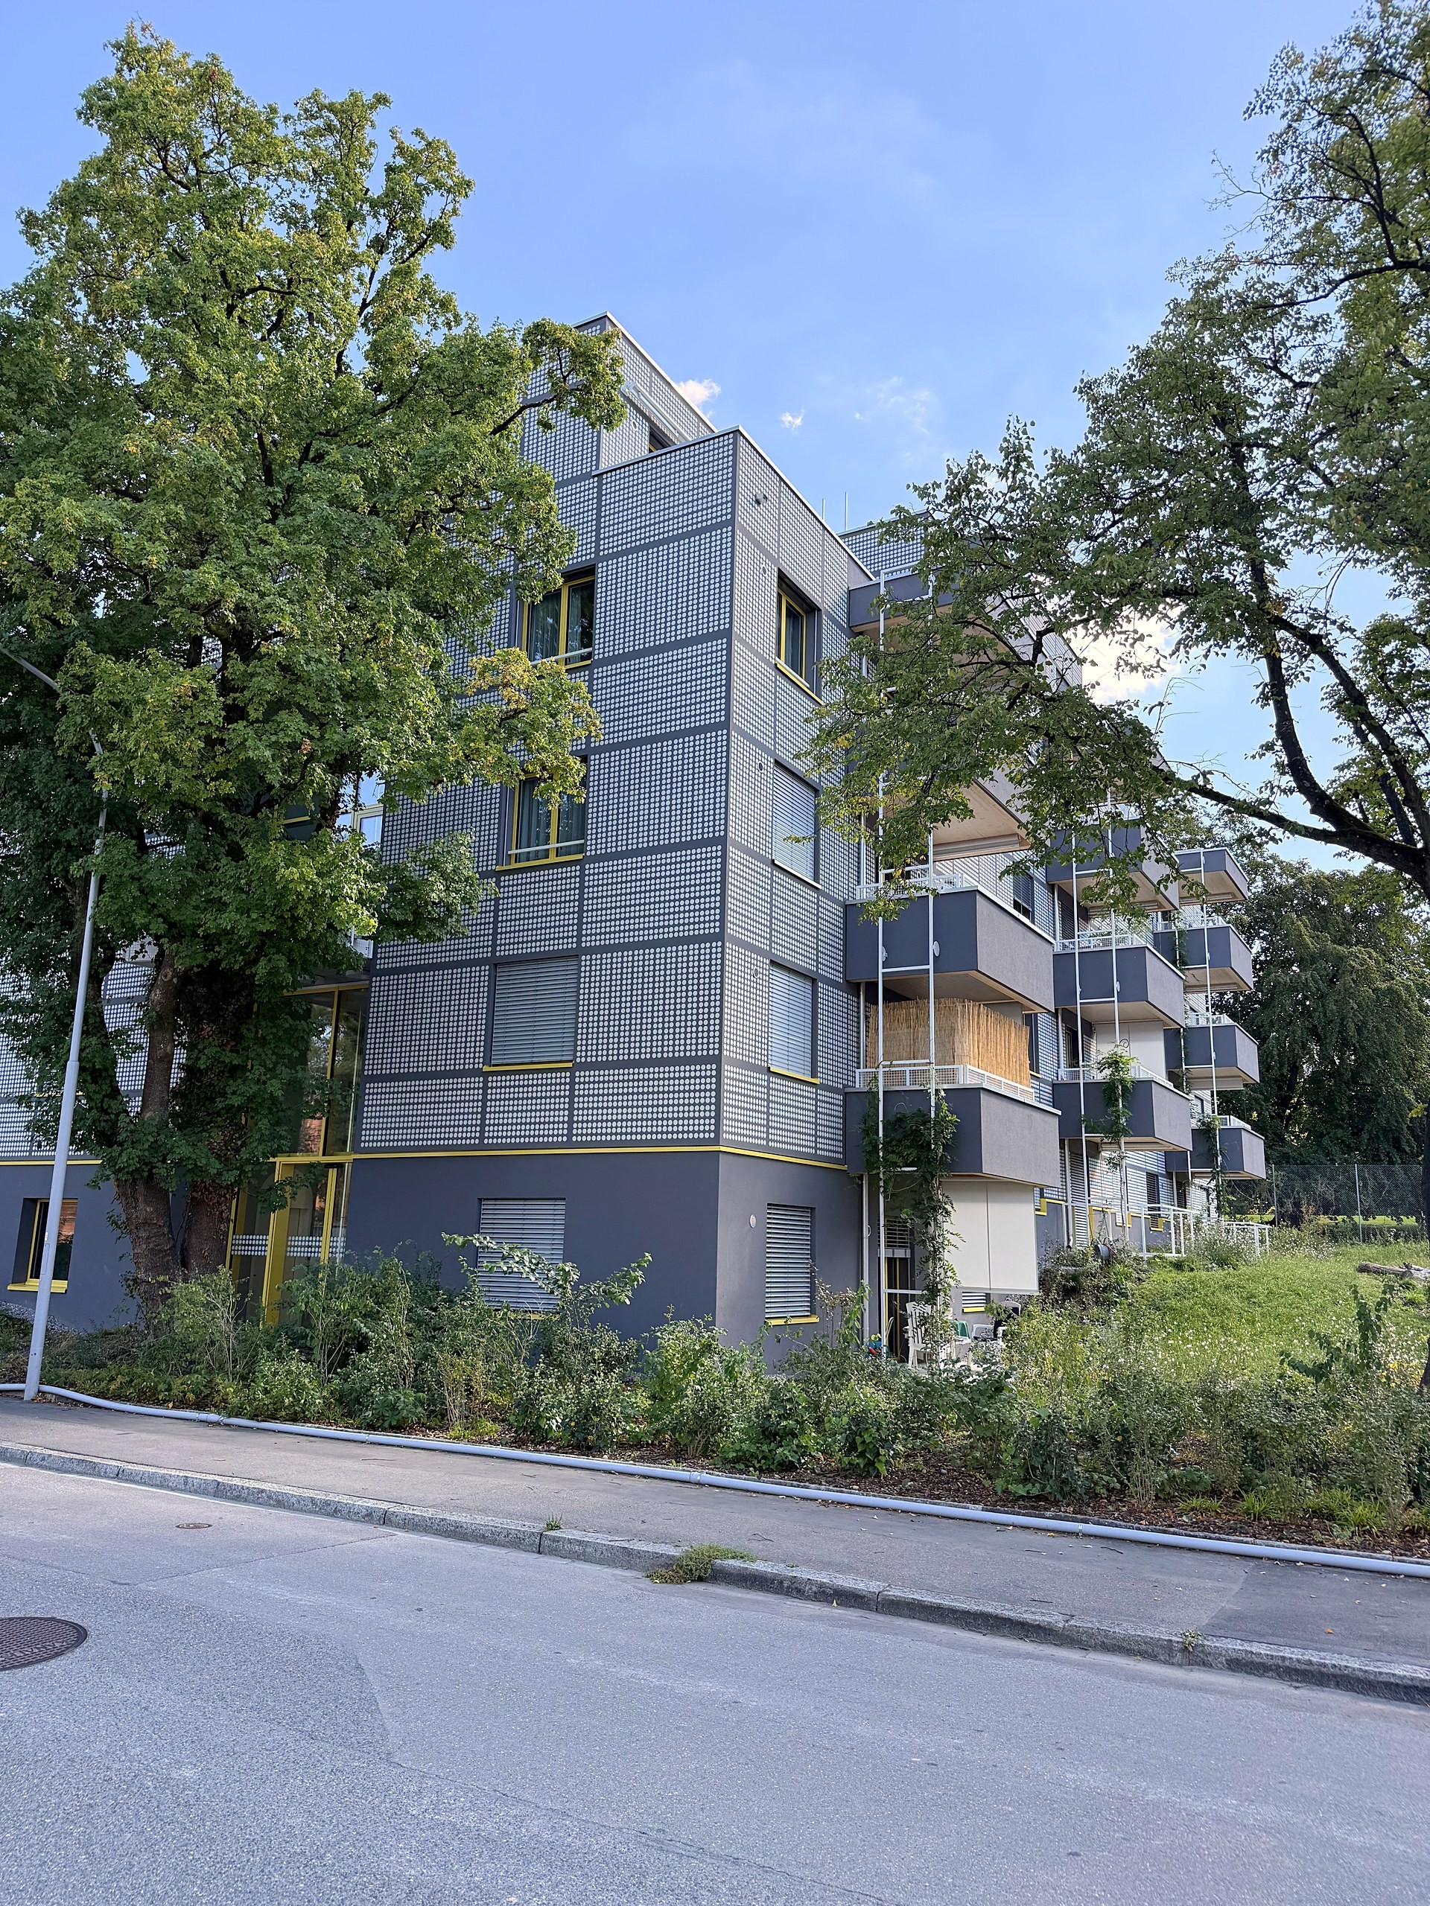
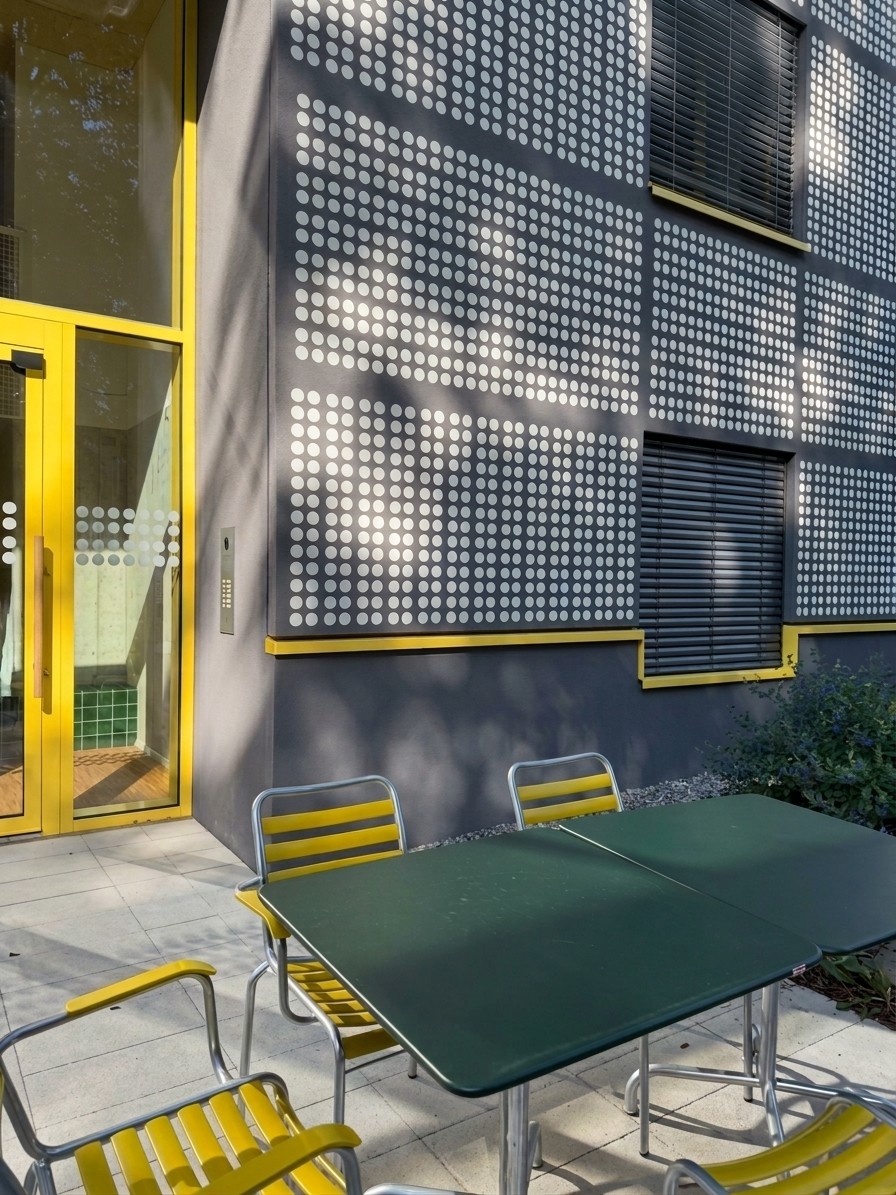
The result is a contemporary, barrier-free retirement housing development with 28 flats that allows independent living in old age. The project was designed to the Minergie-P-ECO standard and fitted with a photovoltaic system. It places particular weight on inclusive design that takes account of the needs and rights of people with disabilities.
SIA phases 31 to 52 (construction management)
Overall project lead for construction management
Coordination of specialist consultants
Preparation and monitoring of the construction programme
Tendering, bidding procedure and contract award (public procedure)
On-site management of the works
Cost control and reporting to the client
Coordination of hazardous-materials removal and excavation
ALL IMAGES
" height="132.67176216713136px" id="wp3lyciCV" transform="translate(0 0.165)" width="923.9999563694789px"/></svg>)